
BEDS3
BATHS2 full 2 partial
SQUARE FEET2,047
MLS#NJCD2121200
STATUSACTIVE
PROPERTY TYPERental - Townhouse
SCHOOLGLOUCESTER TOWNSHIP PUBLIC SCHOOLS
Property Description
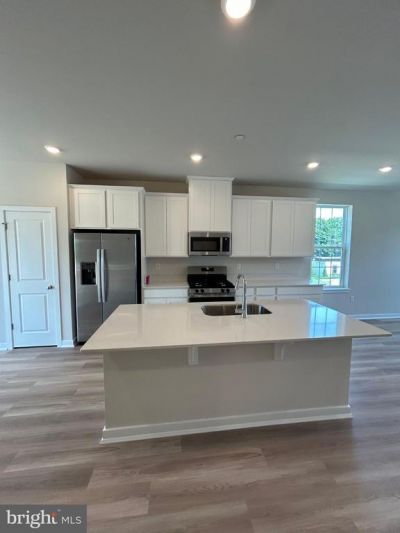
Welcome to **Chase Pointe**, Gloucester Township's newest luxury townhome community, offering beautifully designed, brand-new homes in a peaceful suburban setting just 20 miles from Philadelphia. Ideally located in the heart of Gloucester Township, NJ, Chase Pointe offers the perfect blend of comfort and convenience. Enjoy easy access to premier shopping and dining at Gloucester Premium Outlets, along with nearby recreational destinations such as Gloucester Township Community Park and Valleybrook Country Club. These spacious three-level townhomes are thoughtfully designed for modern living. The entry level features a versatile recreation room, ideal for a home office, gym, playroom, or additional living space. The open-concept main level showcases a spacious Great Room, a contemporary kitchen with modern finishes, and a cozy breakfast area perfect for everyday dining. A bright morning room opens to a private deck, creating the ideal space to relax or entertain. Upstairs, you'll find three generously sized bedrooms and two full bathrooms, including a luxurious owner's suite designed for comfort and privacy. To make your move even easier, every home at Chase Pointe comes complete with all major appliances included. Experience the perfect combination of style, space, and convenience in one of Gloucester Township's most desirable new communities. Don't miss your opportunity to call Chase Pointe home!
Property Features
Property Type: Rental - Townhouse
Cooling: Central A/C
Fuel Type: Natural Gas
Garage: 1 car attached
Heating: Forced Air, Central
Lot Size: 0.05 Acres
Roof Type: Unknown
Stories: 3.0
Year Built: 2025
Feature Descriptions
Accessibility: >84" Garage Door
Additional Structures: Above Grade
Appliances: Built-In Microwave, Dishwasher, Disposal, Dryer - Gas, ENERGY STAR Dishwasher, ENERGY STAR Refrigerator, ENERGY STAR Clothes Washer, Water Heater - Tankless
Days on Site: 16
Exterior: Vinyl Siding, Mixed
Fencing: Partially, Vinyl
Lot Dimensions: 0.05 Acre(S)
Municipality: GLOUCESTER TWP
Pet Restrictions: Case by Case Basis, Size/Weight Restriction
Rent Includes: Common Area Maintenance, Snow Removal, Trash Removal, Lawn Service
Rooms: Dining Room, Kitchen, Family Room
Sewer: Public Sewer
SQFT Above Finished: 2047
SQFT Total Finished: 2047
Structure Type: Interior Row/Townhouse
Total Garage/Parking Spaces: 1
Utilities: Electric Available, Natural Gas Available, Sewer Available, Water Available
Water: Public
Local Schools
High School: TIMBER CREEK
Middle School: ANN A. MULLEN M.S.
Elementary School: JAMES W. LILLEY E.S.
School District: GLOUCESTER TOWNSHIP PUBLIC SCHOOLS
Listed By / Shown By
Listed By
Agency Name: Realty Mark Central, LLC
Agent Name: Deepak Katta
Agency Phone: 6097168400


38 Barnes Way | MLS# NJCD2121200
This property located at 38 Barnes Way, Sicklerville, NJ 08081 is currently listed for rent by Realty Mark Central, LLC, with an asking price of $3,200 / Monthly. Barnes Way is located within the GLOUCESTER TOWNSHIP PUBLIC SCHOOLS school district. Search Sicklerville real estate on www.realtymarkllc.com today.