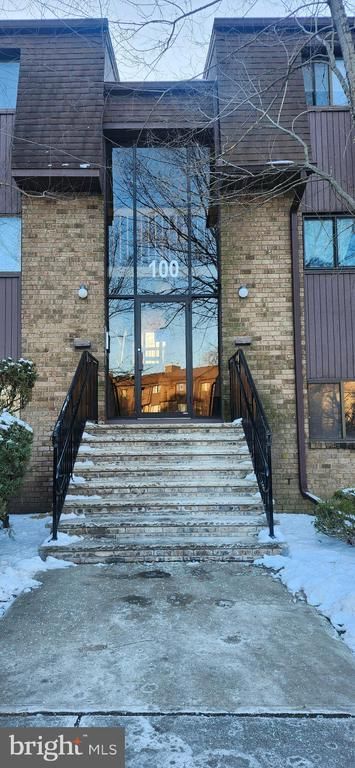

BEDS2
BATHS2 full
SQUARE FEET1,215
MLS#NJME2080294
STATUSACTIVE
PROPERTY TYPEResidential - Condominium
SUBDIVISIONWINDSOR MILL
SCHOOLEAST WINDSOR REGIONAL
Property Description
Totally Updated bright and sunny 2 Beds 2 Baths First Floor Condo in the most desirable Windsor Mill. Totally updated kitchen with new cabinets, Granite Countertops, Deep sink, new Gas stove, new Refrigerator, Dishwasher, new Microwave and new wood flooring 2025. Large Living room with new wood flooring. Formal Dining room with new wood flooring 2025, Totally updated new Main bath 2025. Updated Master Bath 2023. Furnace and air conditioning 2016. New Washer & Dryer in Unit. Open floor plan. Living room with a sliding door to the Balcony which faces the Pool and Tennis court to enjoy morning or evening coffee. Excellent East Windsor school district. Conveniently located to all major highways, shopping and public transportation. Princeton Jct. Train station with 5 minutes drive. Do not miss the opportunity to make this beautiful unit your home. Condo Assoc. Policy - Property has to be owner occupied for two years before renting,
Property Features
Property Type: Residential - Condominium
Cooling: Central A/C
Fireplaces: 1
Fuel Type: Natural Gas
Heating: Forced Air
Home Style: Unit/Flat
Stories: 1.0
Taxes: $5,621
Year Built: 1983
Feature Descriptions
Additional Structures: Above Grade, Below Grade
Appliances: Dishwasher, Dryer, Exhaust Fan, Intercom, Oven/Range - Gas, Refrigerator, Microwave, Stove, Stainless Steel Appliances, Washer, Water Heater, Built-In Microwave
Community Amenities: Answering Service, Club House, Common Grounds, Pool - Outdoor, Swimming Pool, Tennis Courts, Tot Lots/Playground
Condo/Coop Fee: $374.00/Monthly
Days on Site: 8
Electric: 110 Volts
Exterior: Frame, Stucco
Fireplace: Fireplace - Glass Doors, Stone
Flooring: Ceramic Tile, Engineered Wood
Interior: Bathroom - Soaking Tub, Bathroom - Stall Shower, Bathroom - Tub Shower, Formal/Separate Dining Room, Kitchen - Country, Intercom, Primary Bath(s), Recessed Lighting, Upgraded Countertops, Wood Floors
Municipality: EAST WINDSOR TWP
Number of Rooms: 5
Pet Restrictions: No Pet Restrictions
Rooms: Living Room, Dining Room, Bedroom 2,Kitchen, Bedroom 1,Laundry, Bathroom 2
Sewer: Public Sewer
SQFT Above Finished: 1215
SQFT Total Finished: 1215
Structure Type: Unit/Flat/Apartment
Utilities: Cable TV Available, Phone Available, Natural Gas Available, Electric Available
Water: Public
Windows: Double Hung
Local Schools
High School: HIGHTSTOWN
School District: EAST WINDSOR REGIONAL
Listed By / Shown By
Listed By
Agency Name: Realty Mark Central, LLC
Agent Name: Fazilet Yoosuf
Agency Phone: 6097168400
Estimate Your Payment
Estimated Payment
$ 1,286.27 per month $723.09 Principal & Interest $468.42 Property Tax $94.76 Homeowner's InsuranceChange Payment Information


124 Wood Mill, Unit 124 | MLS# NJME2080294
This condo located at 124 Wood Mill, Unit 124, East Windsor, NJ 08512 is currently listed for sale by Realty Mark Central, LLC, with an asking price of $324,900. This property was built in 1983 and has 2 bedrooms and 2 full baths with 1215 sq. ft. Wood Mill, Unit 124 is located in the WINDSOR MILL subdivision within the EAST WINDSOR REGIONAL school district. Search WINDSOR MILL real estate on www.realtymarkllc.com today.