
BEDS3
BATHS1 full 1 partial
SQUARE FEET1,417
MLS#NJME2081512
STATUSACTIVE
PROPERTY TYPEResidential - Single Family
SCHOOLHAMILTON TOWNSHIP
Property Description
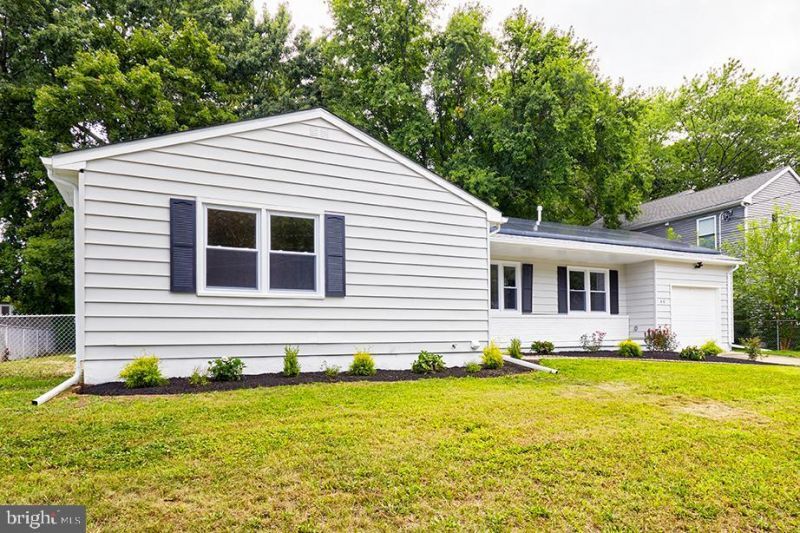
Welcome to this stunning sprawling Expanded ranch, completely renovated from top to bottom, blending classic charm with modern convenience. Nestled in a prime Hamilton location, Step inside to find New hardwood floors flowing throughout the spacious living area. The heart of the home is a beautifully redesigned kitchen, featuring sleek cabinetry, brand new appliances, and stylish finishes perfect for both everyday living and entertaining. Outside, enjoy a deck, providing endless possibilities for outdoor gatherings, play, or relaxation. This exceptional home seamlessly blends timeless character with modern upgrades, all in a sought-after location in convenient to transportation.
Property Features
Property Type: Residential - Single Family
Basement: Yes
Basement: Full, Unfinished
Cooling: Central A/C
Fireplaces: 1
Fuel Type: Natural Gas
Garage: 1
Heating: Forced Air
Home Style: Ranch/Rambler
Lot Size: 0.18 Acres
Roof Type: Shingle
Stories: 1.0
Taxes: $4,220
Year Built: 1980
Feature Descriptions
Additional Structures: Above Grade, Below Grade
Appliances: Cooktop, Dishwasher
Days on Site: 5
Electric: 100 Amp Service
Exterior: Aluminum Siding, Brick
Exterior: Sidewalks, Street Lights
Fireplace: Brick
Flooring: Wall to Wall Carpeting, Vinyl
Interior: Primary Bath(s), Ceiling Fan(s), Stove - Wood, Kitchen - Eat-In
Lot Dimensions: 0.18 Acre(S)
Municipality: HAMILTON TWP
Number of Rooms: 7
Parking Notes: 1 Total Parking Spaces
Rooms: Living Room, Dining Room, Primary Bedroom, Bedroom 2,Kitchen, Family Room, Bedroom 1,Attic
Sewer: Public Sewer
SQFT Above Finished: 1417
SQFT Total Finished: 1417
Structure Type: Detached
Total Garage/Parking Spaces: 1
Water: Public
Room Sizes
Primary Bedroom: 16 x 11 Level - Main
Bedroom 1: 12 x 9 Level - Main
Kitchen: 11 x 11 Level - Main
Dining Room: 11 x 11 Level - Main
Living Room: 17 x 12 Level - Main
Bedroom 2: 12 x 11 Level - Main
Family Room: 14 x 11 Level - Main
Local Schools
School District: HAMILTON TOWNSHIP
Listed By / Shown By
Listed By
Agency Name: Realty Mark Central, LLC
Agent Name: Yosef Brisman
Agency Phone: 6097168400
Estimate Your Payment
Estimated Payment
$ 1,610.03 per month $1,112.56 Principal & Interest $351.67 Property Tax $145.80 Homeowner's InsuranceChange Payment Information


48 Terrill Avenue | MLS# NJME2081512
This single family home located at 48 Terrill Avenue, Hamilton, NJ 08619 is currently listed for sale by Realty Mark Central, LLC, with an asking price of $499,900. This property was built in 1980 and has 3 bedrooms and 1 full and 1 partial baths with 1417 sq. ft. Terrill Avenue is located within the HAMILTON TOWNSHIP school district. Search Hamilton real estate on www.realtymarkllc.com today.