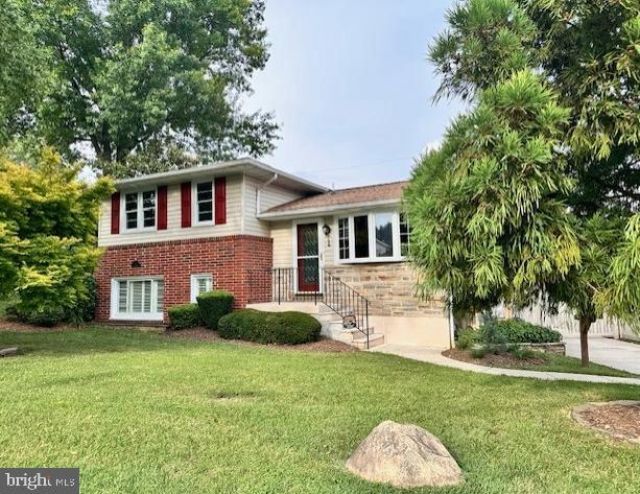

BEDS3
BATHS2 full 1 partial
SQUARE FEET1,912
MLS#MDBC2169652
STATUSACTIVE
PROPERTY TYPEResidential - Single Family
SUBDIVISIONGREEN RIDGE GARDENS
SCHOOLBALTIMORE COUNTY PUBLIC SCHOOLS
Property Description
Beautifully renovated split-level home offering a move-in-ready interior with exceptional updates throughout. The front entry opens to a bright and welcoming living room, creating a warm first impression. New luxury vinyl plank flooring extends throughout the main living areas and bedrooms, creating a cohesive, modern look. Upstairs features three comfortable bedrooms and two fully renovated bathrooms, including a private primary en-suite. The main living level is thoughtfully designed for everyday living and entertaining. It is easily accessed from the living room or through the beautifully renovated three-season room, providing convenient direct entry from outside. The spacious 12’ x 15’ three-season room features a wall of windows, a 12-foot ceiling, new ceramic tile flooring, and a new stylish shiplap feature wall, creating a bright and inviting space to relax and enjoy the outdoors year-round. This room leads into the stunning kitchen, dining nook, and spacious family room. The kitchen showcases new cabinetry, quartz countertops, a beautiful new farmhouse sink, a designer tile backsplash, center island with seating area, brand-new stainless-steel appliances which includes a gas range, under-cabinet lighting, and modern light fixtures. The adjoining dining nook is highlighted by a beautiful new light fixture, creating a warm and inviting space for everyday meals. Just inside the entry, a custom hall tree provides a convenient place to hang coats, shoes, and organize everyday essentials. A nicely updated half bath completes this level, making it an ideal space for gathering with family and friends. Upstairs, both full bathrooms have been completely renovated with new vanities, fixtures, lighting, and tile. The hall bath features a brand-new tub with a beautifully tiled tub surround, while the private primary en-suite offers a stunning walk-in tiled shower with a new heavy glass shower door. The fourth level provides additional functionality with a spacious 10' x 13' laundry room featuring a new washer and dryer, utility sink, and additional storage space. Outside, enjoy a beautifully landscaped fenced yard complete with a storage shed and a charming pond, creating a peaceful and inviting outdoor setting. Extensive renovations include a stunning new kitchen, fully renovated bathrooms, new luxury vinyl plank flooring throughout the main living areas and bedrooms, replacement of all interior doors, trim, and hardware, fresh interior paint throughout, all-new electrical and plumbing systems fully inspected and brought up to current 2026 code standards, new recessed lighting throughout, a high-efficiency gas furnace installed in August 2019, and a new roof installed in 2024. All windows have previously been replaced and upgraded. This exceptional home has been thoughtfully renovated from top to bottom—simply move in and enjoy!
Property Features
Property Type: Residential - Single Family
Basement: Daylight, Partial, Fully Finished, Heated, Improved, Interior Access, Sump Pump, Windows
Basement: Yes
Cooling: Ceiling Fan(s), Central A/C
Fuel Type: Natural Gas
Heating: Forced Air
Home Style: Split Level
Lot Size: 0.17 Acres
Stories: 3.0
Taxes: $4,015
Year Built: 1957
Feature Descriptions
Additional Structures: Above Grade, Below Grade
Days on Site: 2
Exterior: Brick, Batts Insulation, Block, Stone, Vinyl Siding
Lot Dimensions: 0.17 Acre(S)
Sewer: Public Septic
SQFT Above Finished: 1912
SQFT Total Finished: 1912
Structure Type: Detached
Water: Public
Local Schools
High School: TOWSON HIGH LAW & PUBLIC POLICY
Middle School: RIDGELY
Elementary School: HAMPTON
School District: BALTIMORE COUNTY PUBLIC SCHOOLS
Listed By / Shown By
Listed By
Agency Name: Mr. Lister Realty
Agency Phone: 4104864504
Shown By
Agency Title: RealtyMark
Agency Phone: 888-260-0040

Estimate Your Payment
Estimated Payment
$ 1,792.06 per month $1,288.60 Principal & Interest $334.58 Property Tax $168.88 Homeowner's InsuranceChange Payment Information


1 Alston Road | MLS# MDBC2169652
This single family home located at 1 Alston Road , Lutherville Timonium, MD 21093 is currently listed for sale with an asking price of $579,000. This property was built in 1957 and has 3 bedrooms and 2 full and 1 partial baths with 1912 sq. ft. Alston Road is located in the GREEN RIDGE GARDENS subdivision within the BALTIMORE COUNTY PUBLIC SCHOOLS school district. Search GREEN RIDGE GARDENS real estate on www.realtymarkllc.com today.