
BEDS4
BATHS2 full 1 partial
SQUARE FEET1,732
MLS#MDHR2056802
STATUSACTIVE UNDER CONTRACT
PROPERTY TYPEResidential - Single Family
SUBDIVISIONHOMESTEAD VILLAGE
SCHOOLHARFORD COUNTY PUBLIC SCHOOLS
Property Description
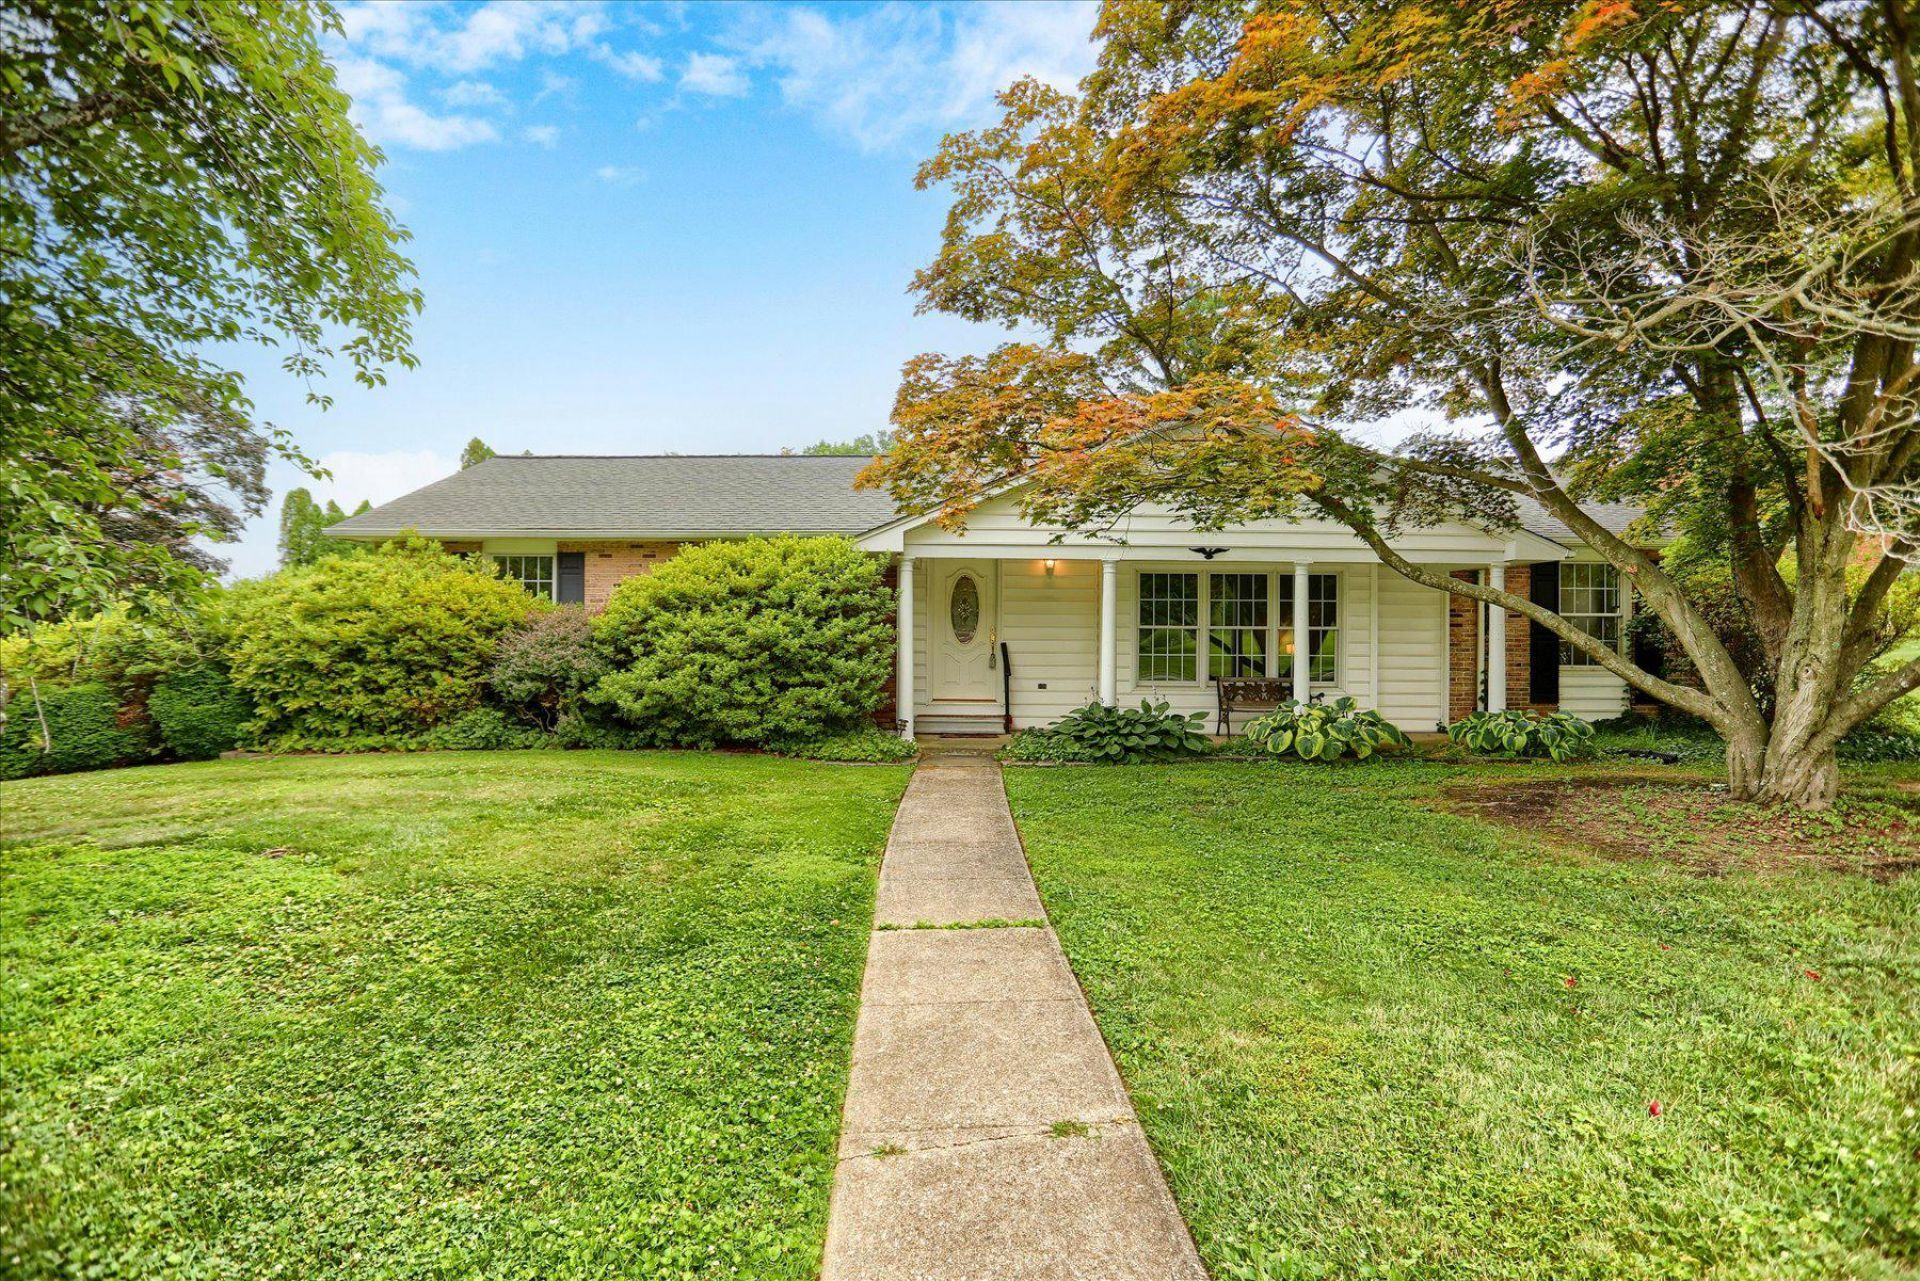
This charming ranch-style home in the desirable Homestead Village offers a perfect blend of comfort and functionality. With four spacious bedrooms and two and a half bathrooms, this residence is designed for both relaxation and entertaining. The inviting family room, complete with a cozy fireplace, flows seamlessly into the kitchen, making it an ideal space for gatherings. The formal dining room, adorned with crown moldings sets the stage for memorable meals. The well-appointed kitchen features essential appliances, including a gas oven/range, dishwasher, and refrigerator, ensuring culinary adventures are a delight. Beautiful hardwood and ceramic tile flooring throughout add warmth and elegance to the home. Set on a generous 0.31-acre corner lot, the property boasts lovely landscaping and ample outdoor space for play or gardening. The attached side-entry garage provides convenient access, while the driveway accommodates additional vehicles. Located in a vibrant community, residents enjoy easy access to local parks, schools, and public services, fostering a sense of belonging. The neighborhood is known for its friendly atmosphere and well-maintained surroundings, making it a wonderful place to call home. Experience the perfect blend of comfort, convenience, and community in this delightful property!
Property Features
Property Type: Residential - Single Family
Basement: Connecting Stairway, Garage Access, Interior Access
Basement: Yes
Cooling: Ceiling Fan(s), Central A/C
Fireplaces: 1
Fuel Type: Natural Gas
Garage: 2
Heating: Forced Air
Home Style: Ranch/Rambler
Lot Size: 0.31 Acres
Roof Type: Asphalt
Stories: 2.0
Taxes: $4,493
Year Built: 1967
Feature Descriptions
Additional Structures: Above Grade
Appliances: Dishwasher, Dryer, Oven/Range - Gas, Refrigerator, Washer, Water Heater
Days on Site: 64
Exterior: Brick
Fireplace: Brick, Wood
Flooring: Ceramic Tile, Hardwood
Interior: Attic, Ceiling Fan(s), Crown Moldings, Entry Level Bedroom, Family Room Off Kitchen, Floor Plan - Traditional, Formal/Separate Dining Room, Recessed Lighting, Wood Floors
Location: Corner Lot/Unit
Lot: Corner, Landscaping
Lot Dimensions: 0.31 Acre(S)
Parking Notes: 6 Total Parking Spaces
Rooms: Living Room, Dining Room, Primary Bedroom, Bedroom 2,Bedroom 3,Bedroom 4,Kitchen, Family Room
Sewer: Public Sewer
SQFT Above Finished: 1732
SQFT Total Finished: 1732
Structure Type: Detached
Total Garage/Parking Spaces: 6
Water: Public
Room Sizes
Living Room: 21 x 12 Level - Main
Dining Room: 13 x 10 Level - Main
Kitchen: 14 x 11 Level - Main
Family Room: 15 x 13 Level - Main
Primary Bedroom: 14 x 11 Level - Main
Bedroom 2: 12 x 10 Level - Main
Bedroom 3: 13 x 12 Level - Main
Bedroom 4: 13 x 10 Level - Main
Local Schools
School District: HARFORD COUNTY PUBLIC SCHOOLS
Listed By / Shown By
Listed By
Agency Name: Garceau Realty
Agency Phone: 4108030714
Shown By
Agency Title: RealtyMark
Agency Phone: 888-260-0040

Estimate Your Payment
Estimated Payment
$ 1,444.24 per month $945.87 Principal & Interest $374.42 Property Tax $123.96 Homeowner's InsuranceChange Payment Information


1 Hunter Drive | MLS# MDHR2056802
This single family home located at 1 Hunter Drive, Bel Air, MD 21014 is currently listed for sale with an asking price of $425,000. This property was built in 1967 and has 4 bedrooms and 2 full and 1 partial baths with 1732 sq. ft. Hunter Drive is located in the HOMESTEAD VILLAGE subdivision within the HARFORD COUNTY PUBLIC SCHOOLS school district. Search HOMESTEAD VILLAGE real estate on www.realtymarkllc.com today.