
BEDS4
BATHS2 full
SQUARE FEET1,890
MLS#1009090
STATUSActive
PROPERTY TYPERental - Single Family
SUBDIVISIONKENWOOD S-D 3RD ADDN
Property Description
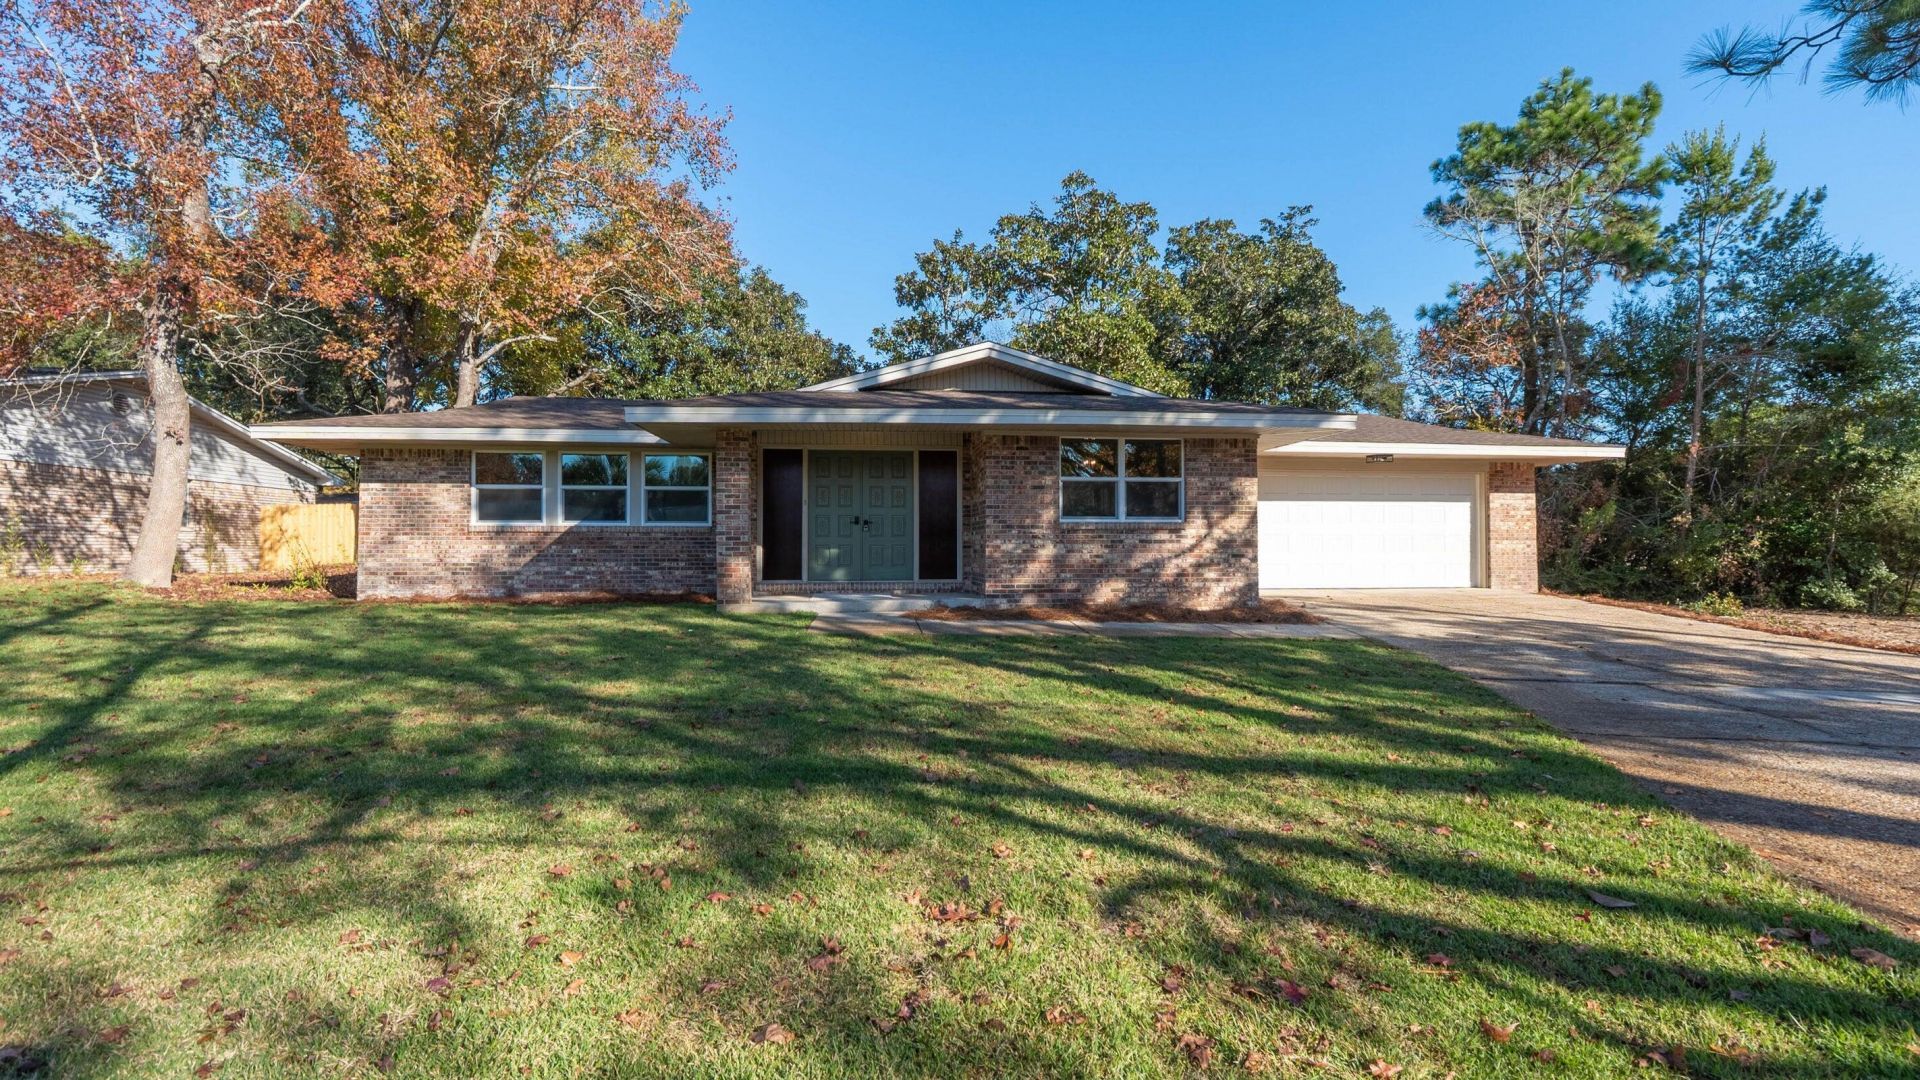
AVAILABLE 09/08/2026- Gorgeous brick home, nestled on a cul-de-sac, in highly desirable Kenwood S/D. Just minutes from Eglin AFB, schools, shopping, eateries and the world's most beautiful beaches! Featuring 4 bedrooms and 2 baths, this remodeled stunner provides a spacious living area, formal dining area, luxurious kitchen with granite countertops and stainless appliances. Large backyard with patio perfect for grilling and entertainment with no worries because lawn care is included! One dog up to 20lbs considered with owner approval and $400 nonrefundable pet fee. Applicant to verify items of importance such as room measurements and school zones. No smoking, no vaping. Credit and criminal background check required.
Property Features
Property Type: Rental - Single Family
Cooling: Central Air
Garage: 2
Heating: Heat Cntrl Electric
Home Style: Contemporary
Lot Size: 0.33 Acres
Stories: 1.0
Year Built: 1973
Feature Descriptions
Appliances: Auto Garage Door Opn, Dishwasher, Disposal, Microwave, Refrigerator, Stove/Oven Electric, Water Heater - Elect
Exterior: Brick
Exterior: Lawn Pump, Sprinkler System
Flooring: Floor Vinyl
Interior: Breakfast Bar, Kitchen Island, Newly Painted, Pantry, Washer/Dryer Hookup
Lot: Corner, Cul-De-Sac, Sidewalk
Parking: Garage
Patio/Porch: Patio Open
Property Condition: Renovated
Road Frontage: City Street
Road Surface: Paved
Rooms Total: 7
Sub Type: Single Family Residence
Room Sizes
Family Room: 14 X 12 Level - First
Living Room: 12 X 10 Level - First
Dining Area: 15 X 17 Level - First
Primary Bedroom: 16 X 14 Level - First
Bedroom: 12 X 10 Level - First
Bedroom: 12 X 10 Level - First
Bedroom: 10 X 10 Level - Basement
Local Schools
High School: Choctawhatchee
Middle School: Pryor
Elementary School: Kenwood
Listed By / Shown By
Listed By
Agency Name: Century 21 AllPoints Realty
Shown By
Agency Title: RealtyMark
Agency Phone: 888-260-0040


1 NE Stafford Circle | MLS# 1009090
This property located at 1 NE Stafford Circle, Fort Walton Beach, FL 32547 is currently listed for rent with an asking price of $2,700 / Monthly. Search Fort Walton Beach real estate on www.realtymarkllc.com today.