
BEDS3
BATHS2 full 1 partial
MLS#4044550
STATUS
PROPERTY TYPEResidential - Single Family
Property Description
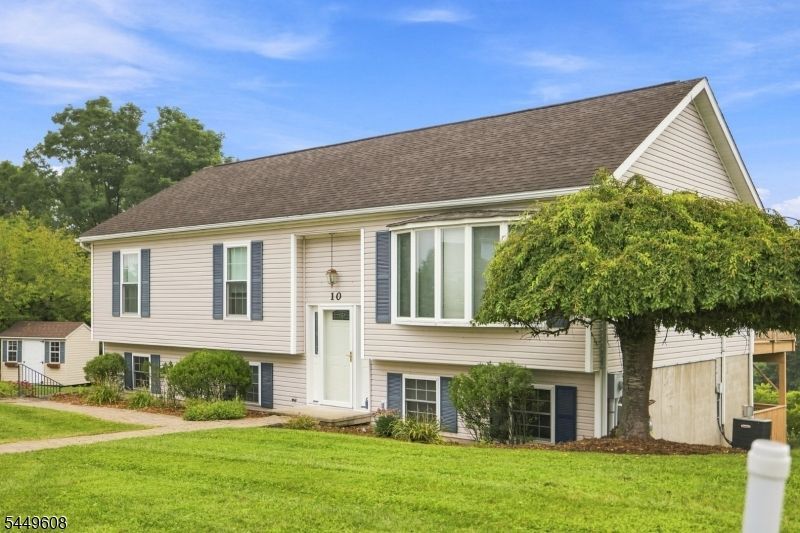
Starting out or ending this immaculate home is perfect. Take in the breath taking mountain views from inside or out on the 2 levels of decks. Walk in and find 3 bedrooms on the 1st floor along with 2 full baths, one of which is an on suite in the primary bedroom. Enjoy the open Kitchen/Dining Area which offers beautiful views through the sliding doors the lead to the back upper deck. Walk down to the ground floor level and find a half bath, laundry/utility room and a spacious family room equipped with a perfectly located gas fireplace as well as sliders to the the lower deck out back. The 2 Car garage provides great additional storage along with generous closets & floored attic you will find room for everything. The bonus of natural gas, public water and sewer will keep you from costly maintenance of furnace, wells & septics. Near-by town,commuting highways,State Parks,lakes and rivers makes this a perfect location.
Property Features
Property Type: Residential - Single Family
Cooling: Ceiling Fan, Central Air
Fuel Type: Gas-Natural
Garage: 2
Heating: 1 Unit, Baseboard - Hotwater
Home Style: Bi-Level
Lot Size: 0.30 Acres
Roof Type: Asphalt Shingle
Taxes: $8,596
Year Built: 2002
Amenities
CODetect
SmokeDet
TubShowr
Barbeque
Curbs
Deck
Storage Shed
Feature Descriptions
Appliances: Carbon Monoxide Detector, Dishwasher, Dryer, Range/Oven-Gas, Refrigerator, Washer
Bath: Tub Shower
Days on Site: 29
Driveway: 1 Car Width
Exterior: Vinyl Siding
Fireplace: Family Room, Gas Fireplace, See Remarks
Lot: Mountain View
Lot Dimensions: 0.30 acre(s)
Outbuilding(s): Yes
Parking Notes: Built-In Garage
Sewer: Public Sewer
Utilities: All Underground, Electric, Gas-Natural
Water: Public Water
Room Sizes
Primary: 14x12
Bedroom 2: 11x9
Bedroom 3: 12x9
Dining Room: 12x11
Family Room: 24x19
Kitchen: 12x11
Living Room: 14x12
Local Schools
High School: HIGH POINT
Middle School: WANTAGE
Listed By / Shown By
Listed By
Agency Name: REALTY EXECUTIVES EXCEPTIONAL
Agency Contact: 908-358-6810
Shown By
Agency Title: RealtyMark
Agency Phone: 888-260-0040

Estimate Your Payment
Estimated Payment
$ 1,848.36 per month $1,000.86 Principal & Interest $716.33 Property Tax $131.17 Homeowner's InsuranceChange Payment Information


10 Lakeview Ter | MLS# 4044550
This single family home located at 10 Lakeview Ter, Sussex, NJ 07461 is currently listed for sale with an asking price of $449,711. This property was built in 2002 and has 3 bedrooms and 2 full and 1 partial baths. Search Sussex real estate on www.realtymarkllc.com today.