
BEDS3
BATHS2 full 1 partial
SQUARE FEET2,166
MLS#NJBL2119372
STATUSACTIVE
PROPERTY TYPEResidential - Townhouse
SUBDIVISIONSUMMERHILL
SCHOOLDELRAN TOWNSHIP PUBLIC SCHOOLS
Property Description
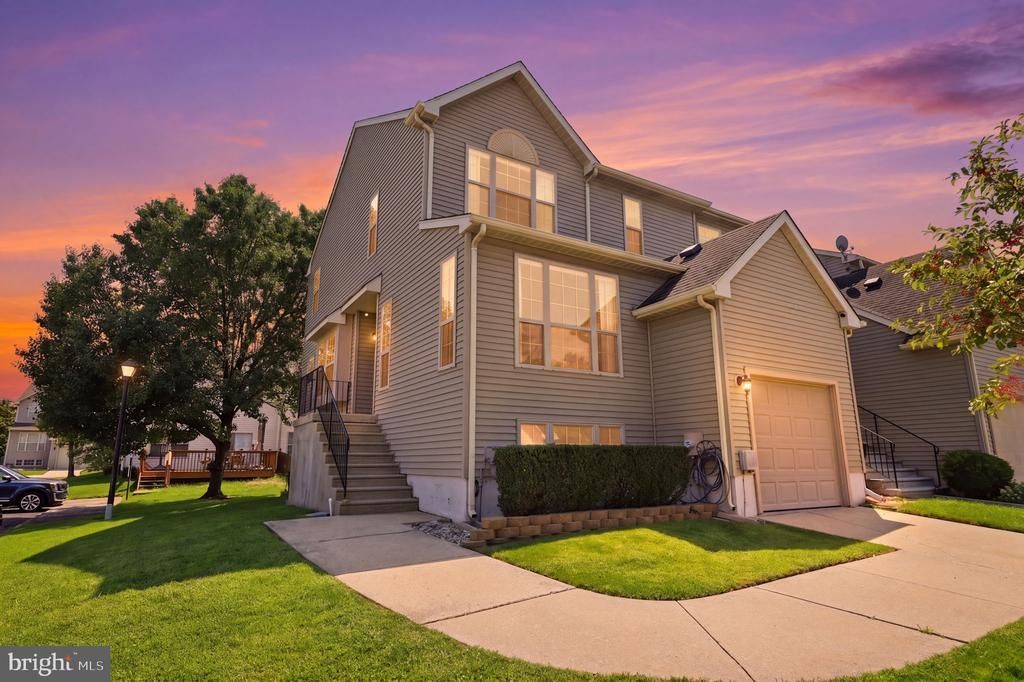
Welcome to this bright 3-bed, 2.5-bath townhouse in Delran's coveted Summer Hill Community! The sun-drenched main level features hardwood floors, a spacious living room, a dedicated dining area, and a family room that flows into the kitchen. Step outside to enjoy your private rear deck and an attached 1-car garage with built-in storage. Upstairs, the primary suite impresses with a vaulted ceiling, a walk-in closet, and a double-vanity bath, alongside two additional bedrooms, a hall bath, and second-floor laundry. There is also a fully finished basement which is a rare bonus not found in most neighborhood sales. Located minutes from major highways, shopping, and community parks. Schedule your tour today before it's too late!
Property Features
Property Type: Residential - Townhouse
Basement: Fully Finished
Basement: Yes
Cooling: Central A/C
Fuel Type: Natural Gas
Garage: 1
Heating: Forced Air
Home Style: Colonial, Traditional
Lot Size: 0.09 Acres
Roof Type: Architectural Shingle
Stories: 3.0
Taxes: $7,917
Year Built: 1995
Feature Descriptions
Additional Structures: Above Grade, Below Grade
Community Amenities: Tennis Courts, Tot Lots/Playground
Days on Site: 5
Exterior: Vinyl Siding
Exterior: Play Area, Sidewalks, Street Lights, Tennis Court(s)
Flooring: Wood, Carpet, Laminated
HOA Fee: $350.00/Quarterly
Location: Corner Lot/Unit
Lot Dimensions: 0.09 Acre(S)
Municipality: DELRAN TWP
Number of Rooms: 9
Parking Notes: 2 Total Parking Spaces
Rooms: Living Room, Dining Room, Primary Bedroom, Bedroom 2,Bedroom 3,Kitchen, Family Room, Basement, Laundry, Bathroom 2,Bonus Room, Primary Bathroom, Half Bath
Sewer: Public Sewer
SQFT Above Finished: 1516
SQFT Below Finished: 650
SQFT Total Finished: 2166
Structure Type: End of Row/Townhouse
Total Garage/Parking Spaces: 2
Water: Public
Room Sizes
Family Room: 14 x 12 Level - Main
Living Room: 14 x 12 Level - Main
Dining Room: 14 x 11 Level - Main
Kitchen: 12 x 11 Level - Main
Primary Bedroom: 16 x 12 Level - Upper 1
Basement: 22 x 14 Level - Lower 1
Bonus Room: 15 x 12 Level - Lower 1
Bedroom 2: 14 x 11 Level - Upper 1
Bedroom 3: 12 x 12 Level - Upper 1
Local Schools
School District: DELRAN TOWNSHIP PUBLIC SCHOOLS
Listed By / Shown By
Listed By
Agency Name: RE/MAX Properties
Agency Phone: 2159687400
Shown By
Agency Title: RealtyMark
Agency Phone: 888-260-0040

Estimate Your Payment
Estimated Payment
$ 1,616.30 per month $845.72 Principal & Interest $659.75 Property Tax $110.83 Homeowner's InsuranceChange Payment Information


10 Larkspur Court | MLS# NJBL2119372
This townhouse located at 10 Larkspur Court, Delran, NJ 08075 is currently listed for sale with an asking price of $380,000. This property was built in 1995 and has 3 bedrooms and 2 full and 1 partial baths with 2166 sq. ft. Larkspur Court is located in the SUMMERHILL subdivision within the DELRAN TOWNSHIP PUBLIC SCHOOLS school district. Search SUMMERHILL real estate on www.realtymarkllc.com today.