
BEDS5
BATHS3 full
MLS#4041654
STATUS
PROPERTY TYPEResidential - Single Family
Property Description
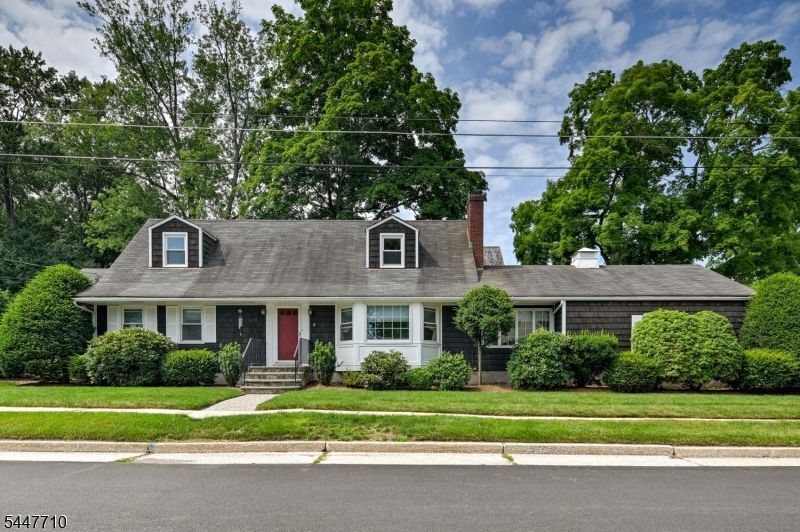
SPACIOUS, EXCEPTIONALLY MAINTAINED 5 BED, 3 FULL BATH CAPE COD IN A PEACEFUL SETTING CLOSE TO EVERYTHING NEWTON HAS TO OFFER!! Welcome home to this beautifully well kept Cape offering nearly 2,400 square feet of living space on a quarter acre lot. Inside, gleaming hardwood floors flow throughout the home, leading to a large living room and formal dining room, perfect for everyday living and entertaining. The well appointed kitchen features abundant cabinetry, built in desk, stainless steel appliances, and a double oven for those who love to cook. Also on the first level you will find 3 bedrooms, including an impressive 17x14 primary suite complete with a spacious dressing area. Upstairs are 2 additional spacious bedrooms with built-in desks and shelving, a large walk-in closet, and another full bathroom. The expansive 43x 23 basement offers exceptional space and is equipped with a sump pump system and French drains for added peace of mind. With tons of storage throughout, generous room sizes, and an ideal location, this home truly has it all. A perfect balance of peaceful living while being just minutes from all the shopping, dining, schools, and amenities Newton has to offer.
Property Features
Property Type: Residential - Single Family
Basement: Yes
Basement: Bilco-Style Door
Cooling: Ceiling Fan, Window A/C(s)
Fuel Type: Oil Tank Above Ground - Inside
Garage: 2
Heating: Baseboard - Hotwater
Home Style: Cape Cod
Lot Size: 0.25 Acres
Roof Type: Asphalt Shingle
Taxes: $10,344
Year Built: 1962
Amenities
Deck
Feature Descriptions
Appliances: Carbon Monoxide Detector, Dishwasher, Dryer, Microwave Oven, Range/Oven-Electric, Refrigerator, Washer
Bath: Tub Shower
Days on Site: 9
Driveway: 2 Car Width, Blacktop
Exterior: CedarSid
Fireplace: Living Room, Wood Burning
Flooring: Tile, Wood
Lot: Corner, Level Lot
Lot Dimensions: 0.25 acre(s)
Parking Notes: Attached Garage
Sewer: Public Sewer
Utilities: Electric, Gas In Street
Water: Public Water
Room Sizes
Primary: 17x14
Bedroom 2: 15x12
Bedroom 3: 17x14
Bedroom 4: 16x15
Dining Room: 15x11
Kitchen: 16x11
Living Room: 19x15
Bedroom: 12x7
Listed By / Shown By
Listed By
Agency Name: KELLER WILLIAMS INTEGRITY
Agency Contact: 973-726-0088
Shown By
Agency Title: RealtyMark
Agency Phone: 888-260-0040

Estimate Your Payment
Estimated Payment
$ 2,108.03 per month $1,101.66 Principal & Interest $862.00 Property Tax $144.38 Homeowner's InsuranceChange Payment Information


10 Thompson St | MLS# 4041654
This single family home located at 10 Thompson St, Newton, NJ 07860 is currently listed for sale with an asking price of $495,000. This property was built in 1962 and has 5 bedrooms and 3 full baths. Search Newton real estate on www.realtymarkllc.com today.