
BEDS2
BATHS2 full 1 partial
MLS#4063528
STATUS
PROPERTY TYPEResidential - Condominium
Property Description
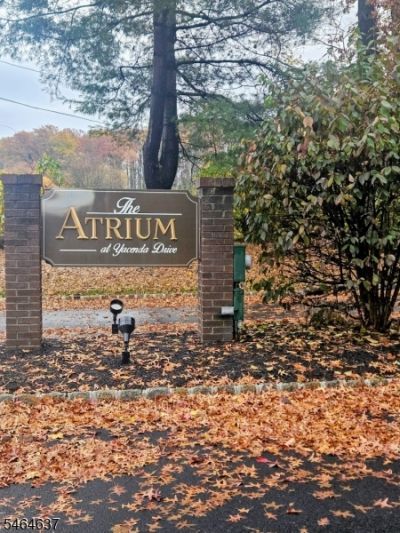
Welcome to your new home in the charming The Atrium community. The area is park-like and secluded, yet extremely close to shopping, restaurants, and major highways. The home boasts two spacious on-suite bedrooms. The primary bedroom has a roomy soaking tub and walk-in shower. The den has a wood burning fireplace and can be used as a home office. The condo provides an excellent opportunity to develop equity as renovation work is required. The condo is being sold Strictly As-IS and buyer is responsible to obtain the Certificate of Occupancy.
Property Features
Property Type: Residential - Condominium
Cooling: Multi-Zone Cooling
Fuel Type: Gas-Natural
Garage: 1
Heating: Forced Hot Air, Multi-Zone
Home Style: Multi Floor Unit
Lot Size: 0.23 Acres
Roof Type: Asphalt Shingle
Taxes: $9,798
Year Built: 1983
Amenities
Skylight
SmokeDet
SoakTub
Patio
Tennis Courts
Thermal Windows/Doors
Underground Lawn Sprinkler
Feature Descriptions
Appliances: Dishwasher, Dryer, Microwave Oven, Range/Oven-Gas, Refrigerator, Washer
Bath: Soaking Tub, Stall Shower
Days on Site: 1
Driveway: 1 Car Width
Exterior: Brick, Vinyl Siding
Fireplace: Wood Burning
Flooring: Carpeting, Tile, Vinyl-Linoleum
Handicap: No
Lot: Level Lot
Lot Dimensions: 0.23 acre(s)
Parking Notes: Attached Garage
Sewer: Public Sewer
Utilities: All Underground, Electric, Gas-Natural
Water: Public Water
Listed By / Shown By
Listed By
Agency Name: KELLER WILLIAMS SUBURBAN REALTY
Agency Contact: 201 953-4016
Shown By
Agency Title: RealtyMark
Agency Phone: 888-260-0040

Estimate Your Payment
Estimated Payment
$ 1,886.32 per month $945.87 Principal & Interest $816.50 Property Tax $123.96 Homeowner's InsuranceChange Payment Information


10 Yacenda Dr | MLS# 4063528
This condo located at 10 Yacenda Dr, Parsippany-troy Hills, NJ 07950 is currently listed for sale with an asking price of $425,000. This property was built in 1983 and has 2 bedrooms and 2 full and 1 partial baths. Search Parsippany-troy Hills real estate on www.realtymarkllc.com today.