
BEDS2
BATHS2 full
SQUARE FEET1,662
MLS#OM729579
STATUSActive
PROPERTY TYPEResidential - Single Family
SUBDIVISIONON TOP OF THE WORLD AVALON #1
Property Description
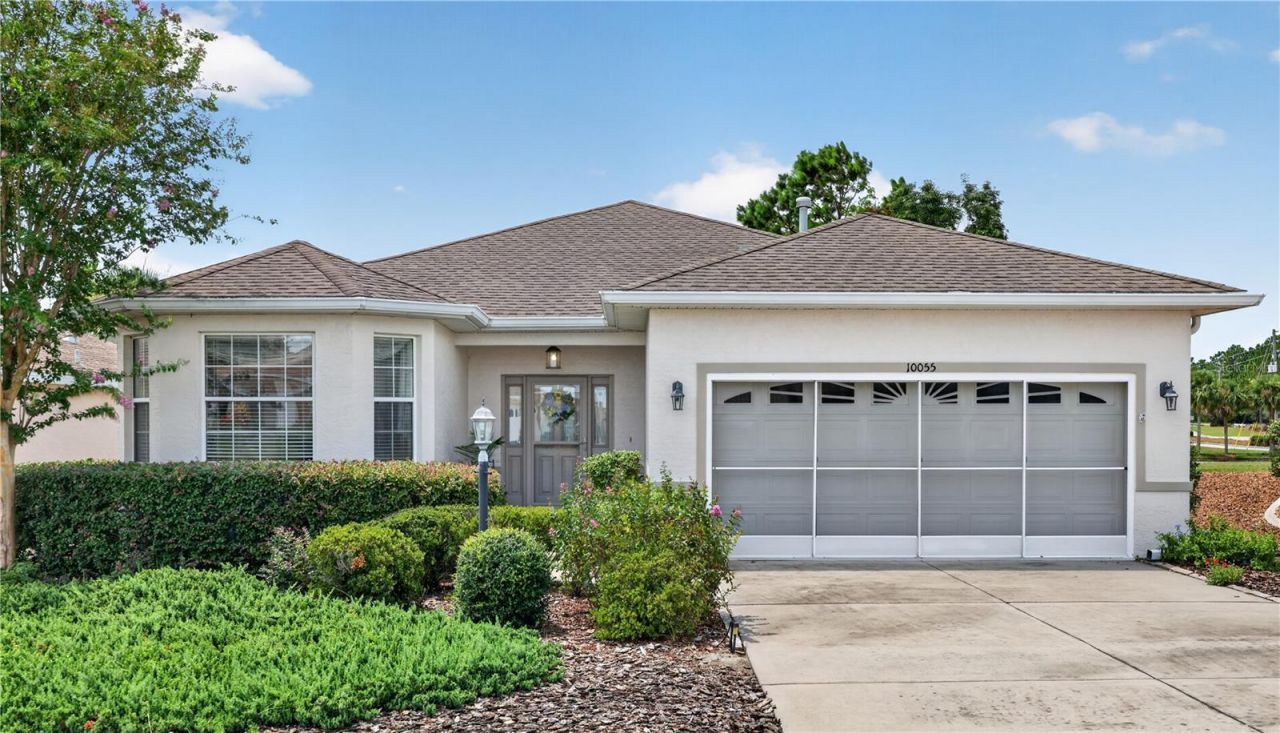
Welcome to On Top of the World known for its world-class amenities and true resort-style living. This charming Hanover floor plan offers 2 bedrooms, 2 baths, and a versatile office/flex room, perfect for guests or a home workspace. The updated kitchen shines with granite countertops and crisp white cabinetry, closet pantry, flowing into both a casual dining nook and a formal dining area - ideal for everyday living and entertaining alike. Indoor laundry adds everyday convenience. High ceilings, crown molding and updated flooring add to this great home. Step outside through triple sliders to your private backyard oasis, where a covered porch and screened birdcage enclosure invite you to relax amid lush, mature landscaping. Residents enjoy access to a truly exceptional array of amenities, including three championship golf courses, multiple fitness centers, resort-style swimming pools, several clubhouses, tennis and pickleball courts, on-site restaurants, an R/C airplane field, and an R/C car track. This no-maintenance home includes all exterior upkeep - lawn care, painting, and roof repair (excluding replacement) - plus property insurance on the building structure, offering true carefree living. HVAC updated in 2023 and includes blue UV light and electronic air filter. Two car garage has sliding screens. A wonderful home in an unbeatable location - don't miss it!
Property Features
Property Type: Residential - Single Family
Cooling: Central Air
Garage: 2 car attached
Heating: Central, Natural Gas
Home Style: Ranch
Lot Size: 0.20 Acres
Roof Type: Shingle
Stories: 1.0
Taxes: $1,404
Year Built: 2006
Amenities
Ceiling Fans(s)
Eat-in Kitchen
High Ceilings
Living Room/Dining Room Combo
Open Floorplan
Solid Surface Counters
Split Bedroom
Walk-In Closet(s)
Garden
Outdoor Grill
Rain Gutters
Sliding Doors
Feature Descriptions
Additional Rooms: Inside Utility
Appliances: Dishwasher, Disposal, Dryer, Gas Water Heater, Microwave, Range, Washer
Association Amenities: Cable TV, Fitness Center, Gated, Golf Course, Pool, Recreation Facilities, Shuffleboard Court
Builder: Colen
Community Features: Buyer Approval Required, Clubhouse, Community Mailbox, Deed Restrictions, Dog Park, Fitness Center, Gated Community - Guard, Golf Carts OK, Golf, Pool, Racquetball
Directions: Main entrance on HWY 200 and SW 99th St. Left on 94th St. Rt at Avalon SW 101st Ct. R at SW 91st Pl, left on 99Ct Rd. Left on 90th Lp House on left.
Exterior: Block
Flood Zone Code: X
Flooring: Carpet, Laminate
Foundation: Slab
HOA Fee: 478.61/ Monthly
HOA Y/N: Yes
Home Warranty Y/N: No
Listing Terms: Cash, Conventional
Lot: Landscaped, Near Golf Course, Paved
Lot Dimensions: 0.2
Model: Hanover
Other Equipment: Irrigation Equipment
Ownership: Leasehold
Parking: Driveway, Garage Door Opener
Parking Notes: Driveway, Garage Door Opener
Patio/Porch: Covered, Enclosed, Patio, Screened
Pets Allowed: Cats OK, Dogs OK
Pets Restrictions: Per deed restrictions
Property Attached Y/N: No
Property Sub-Type: Single Family Residence
Security: Gated Community, Key Card Entry
Senior Community: Yes
Sewer: Private Sewer
Showing Instructions: Lock Box Coded, See Remarks, ShowingTime
Special Sale Provisions: None
Utilities: Cable Available, Electricity Connected, Natural Gas Available, Sewer Connected, Water Connected
Vegetation: Mature Landscaping
Water: Private
Water Access Y/N: No
Zoning: PUD
Listed By / Shown By
Listed By
Agency Name: KELLER WILLIAMS CORNERSTONE RE
Agency Contact: 352-369-4044
Shown By
Agency Title: RealtyMark
Agency Phone: 888-260-0040

Estimate Your Payment
Estimated Payment
$ 869.02 per month $664.89 Principal & Interest $117.00 Property Tax $87.14 Homeowner's InsuranceChange Payment Information




10055 SW 90th Loop | MLS# OM729579
This single family home located at 10055 SW 90th Loop , Ocala, FL 34481 is currently listed for sale with an asking price of $298,750. This property was built in 2006 and has 2 bedrooms and 2 full baths with 1662 sq. ft. SW 90th Loop is located in the ON TOP OF THE WORLD AVALON #1 subdivision. Search ON TOP OF THE WORLD AVALON #1 real estate on www.realtymarkllc.com today.