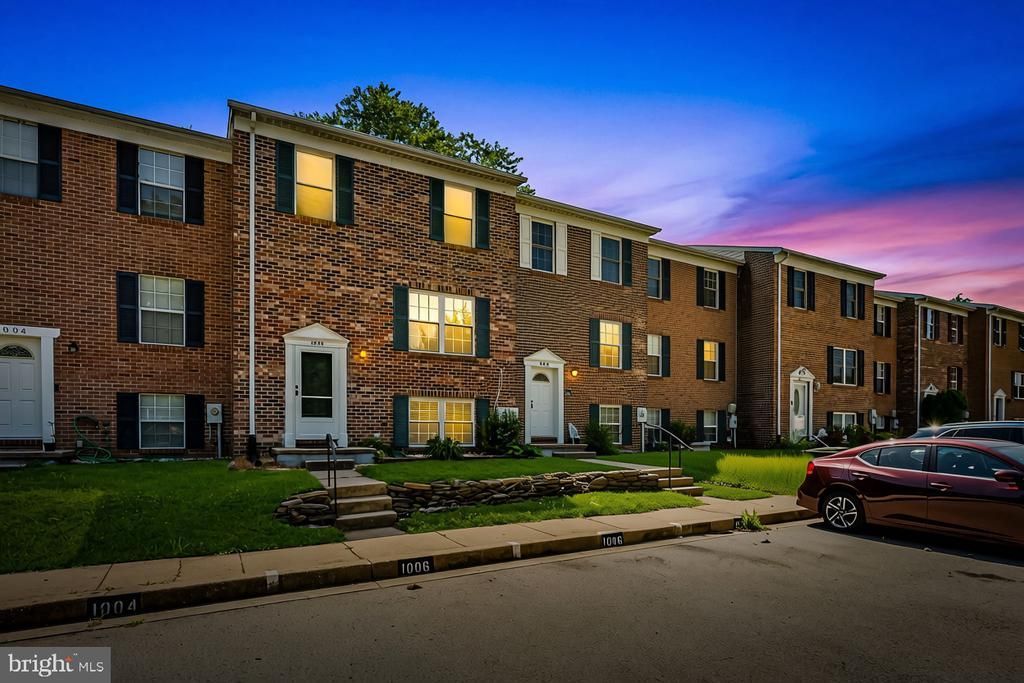

BEDS4
BATHS2 full
SQUARE FEET1,584
MLS#MDHR2057346
STATUSACTIVE
PROPERTY TYPEResidential - Townhouse
SUBDIVISIONWEST SHORE
SCHOOLHARFORD COUNTY PUBLIC SCHOOLS
Property Description
Welcome to Agate Dr., where comfort, space, and versatility come together to create a place you'll be proud to call home. From the moment you arrive, you'll appreciate the thoughtfully finished lower level and the bright, open layout. The spacious living room flows seamlessly into the dining area and kitchen. The kitchen offers generous counter space, abundant cabinetry, and plenty of room to gather with family and friends. Just off the dining area, through the sliding glass doors onto the rear deck, is the perfect spot to enjoy your morning coffee, unwind after a long day, or entertain while overlooking the backyard. On the upper level, you'll find three generously sized bedrooms and a full bathroom. The primary bedroom features a large closet and a built-in vanity with direct access to the bathroom, creating a comfortable and functional owner's retreat. The finished basement adds even more living space and flexibility. Complete with a full bathroom and an additional room, it's ideal for a home office, guest room, fitness space, playroom, or potential fourth bedroom. The basement design also provides easy access to the backyard, extending your living space outdoors. Outside, you'll enjoy a nicely sized backyard, two reserved parking spaces, additional guest parking, and convenient street parking. The community is ideally located near major commuter routes, shopping, dining, and everyday conveniences. If you've been searching for a home that offers space, flexibility, and a convenient location, Agate Dr. deserves a spot at the top of your list. Schedule your private showing today and see everything this home has to offer. Recent Property Updates: -Roof replaced within the last 10 years. -New energy-efficient front door and windows installed last year. -Commercial-grade Lennox outdoor A/C unit replaced approximately 7 years ago. -New indoor air handler/controller installed. -Rear gutter guards installed to help prevent debris buildup and reduce gutter clogging, minimizing maintenance.
Property Features
Property Type: Residential - Townhouse
Basement: Fully Finished, Heated, Outside Entrance, Interior Access, Sump Pump, Walkout Level, Windows
Basement: Yes
Cooling: Ceiling Fan(s), Central A/C
Fuel Type: Electric
Heating: Heat Pump(s)
Home Style: Colonial
Lot Size: 0.04 Acres
Roof Type: Composite
Stories: 3.0
Taxes: $212,200
Year Built: 1986
Feature Descriptions
Additional Structures: Above Grade
Appliances: Dishwasher, Disposal, Dryer, Dryer - Electric, Exhaust Fan, Oven/Range - Electric, Refrigerator, Washer, Microwave
Community Amenities: Basketball Courts, Reserved/Assigned Parking
Days on Site: 9
Exterior: Street Lights
Exterior: Brick Front
Fencing: Chain Link
Flooring: Carpet, Vinyl
HOA Fee: $139.75/Quarterly
Interior: Attic, Breakfast Area, Carpet, Ceiling Fan(s), Formal/Separate Dining Room, Kitchen - Table Space, Walk-in Closet(s), Floor Plan - Open, Combination Kitchen/Dining, Dining Area
Lot Dimensions: 0.04 Acre(S)
Parking Features: Assigned
Pet Restrictions: No Pet Restrictions
Sewer: Public Sewer
Special View Info: Trees/Woods
SQFT Above Finished: 1584
SQFT Total Finished: 1584
Structure Type: Interior Row/Townhouse
Water: Public
Local Schools
School District: HARFORD COUNTY PUBLIC SCHOOLS
Listed By / Shown By
Listed By
Agency Name: Keller Williams Gateway LLC
Agency Phone: 4433188800
Shown By
Agency Title: RealtyMark
Agency Phone: 888-260-0040

Estimate Your Payment
Estimated Payment
$ 18,407.99 per month $640.70 Principal & Interest $17,683.33 Property Tax $83.97 Homeowner's InsuranceChange Payment Information


1006 Agate Drive | MLS# MDHR2057346
This townhouse located at 1006 Agate Drive, Edgewood, MD 21040 is currently listed for sale with an asking price of $287,880. This property was built in 1986 and has 4 bedrooms and 2 full baths with 1584 sq. ft. Agate Drive is located in the WEST SHORE subdivision within the HARFORD COUNTY PUBLIC SCHOOLS school district. Search WEST SHORE real estate on www.realtymarkllc.com today.