
BEDS3
BATHS2 full 1 partial
SQUARE FEET1,996
MLS#NJBL2120596
STATUSACTIVE
PROPERTY TYPEResidential - Townhouse
SUBDIVISIONKINGS MILL
SCHOOLEVESHAM TOWNSHIP
Property Description
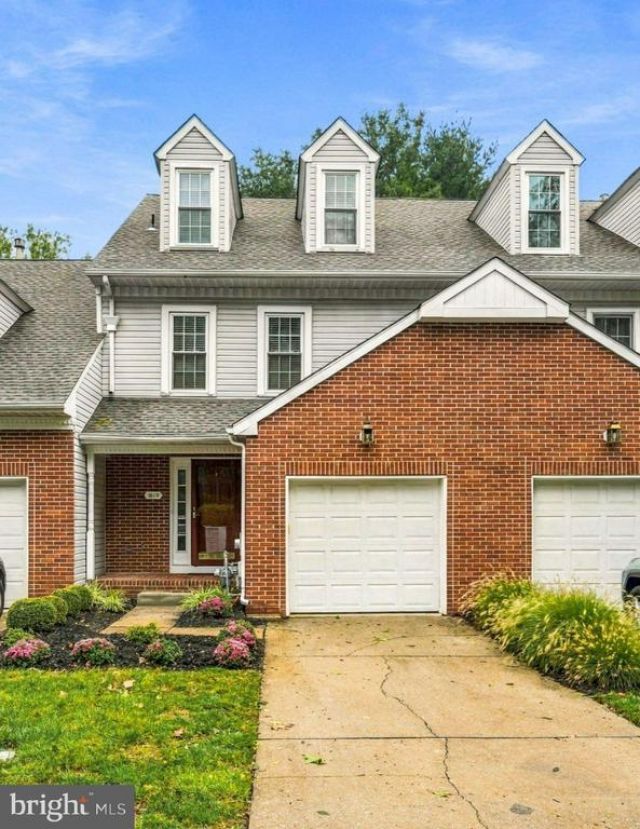
Welcome to 1006 Andover Court, a beautifully maintained three-story townhouse tucked away in the desirable Kings Mill section of Kings Grant. From the moment you step through the front door, you’re greeted by gleaming hardwood floors and clear sightlines that lead you straight through the open living space to the backyard. You can really spread out in this townhome boasting 3 Bedrooms, 2.5 Bathrooms, third-level loft, full basement, and a garage. Beautiful hardwood flooring runs throughout the main level. Step through the foyer and you’ll find a half bath, a coat closet, and inside access to the one-car garage. The heart of the home is an inviting eat-in kitchen recently updated with recessed lighting, off-white wood cabinetry and fixtures, granite counters, a tile backsplash, and stainless steel appliances. A half-wall provides separate space while maintaining an open layout with the living room. The expansive living room features a gas fireplace with a marble surround and a wood mantel. Glass window-paned doors provide natural light and access to a private deck and patio—ideal for al fresco dining or simply enjoying a quiet afternoon in the fresh air. Upstairs, the second level offers hardwood flooring throughout and a spacious primary suite complete with a soaking tub, a separate shower, and a dual-sink vanity. Two additional bedrooms, a guest hall bath with a tub-shower and vanity, a linen closet, and convenient laundry facilities round out this floor. The third level reveals a generously sized loft; this bright flex space, illuminated by charming dormer windows, is ready to become whatever you need it to be. For those seeking extra storage, dedicated workout area or playroom, the full unfinished basement provides plenty of room for seasonal gear and exercise equipment. Living here means embracing an active lifestyle. As part of the Kings Mill Association and the greater Kings Grant community, you’ll have access to an incredible array of amenities including a community pool, tennis and basketball courts, volleyball, and a beach area. Explore miles of biking and jogging trails right outside your door, or head over to the nearby Black Run Preserve for even more nature trails. With premier shopping and dining just minutes away, this home perfectly balances community recreation with everyday convenience.
Property Features
Property Type: Residential - Townhouse
Basement: Yes
Basement: Full, Unfinished
Cooling: Central A/C
Fireplaces: 1
Fuel Type: Natural Gas
Garage: 1
Heating: Forced Air
Home Style: Traditional
Roof Type: Pitched, Shingle
Stories: 3.0
Taxes: $9,130
Year Built: 1991
Feature Descriptions
Additional Structures: Above Grade, Below Grade
Appliances: Dishwasher, Disposal, Dryer, Microwave, Oven/Range - Electric, Refrigerator, Stainless Steel Appliances, Washer
Community Amenities: Club House, Tennis Courts, Tot Lots/Playground, Volleyball Courts, Swimming Pool, Basketball Courts, Beach, Common Grounds, Dog Park, Jog/Walk Path, Lake, Picnic Area, Pool - Outdoor, Water/Lake Privileges
Condo/Coop Fee: $280.00/Monthly
Days on Site: 16
Exterior: Brick, Vinyl Siding
Exterior: Street Lights
Fireplace: Gas/Propane, Marble
Flooring: Hardwood, Carpet
HOA Fee: $400.00/Annually
Interior: Attic/House Fan, Ceiling Fan(s), Kitchen - Eat-In, Primary Bath(s), Pantry, Upgraded Countertops, Wood Floors
Municipality: EVESHAM TWP
Parking Features: Concrete Driveway
Parking Notes: 2 Total Parking Spaces
Pet Restrictions: Number Limit
Rooms: Living Room, Primary Bedroom, Bedroom 2,Bedroom 3,Kitchen, Laundry, Loft, Primary Bathroom, Full Bath, Half Bath
Sewer: Public Sewer
SQFT Above Finished: 1996
SQFT Total Finished: 1996
Structure Type: Interior Row/Townhouse
Total Garage/Parking Spaces: 2
Utilities: Cable TV, Electric Available, Natural Gas Available, Water Available
Water: Public
Room Sizes
Kitchen: 13 x 12 Level - Main
Living Room: 20 x 13 Level - Main
Primary Bedroom: 14 x 11 Level - Upper 1
Bedroom 2: 12 x 10 Level - Upper 1
Bedroom 3: 10 x 9 Level - Upper 1
Loft: 18 x 24 Level - Upper 2
Local Schools
High School: CHEROKEE H.S.
Middle School: MARLTON MIDDLE M.S.
Elementary School: RICHARD L. RICE SCHOOL
School District: EVESHAM TOWNSHIP
Listed By / Shown By
Listed By
Agency Name: Compass New Jersey, LLC - Moorestown
Agency Phone: 8562142639
Shown By
Agency Title: RealtyMark
Agency Phone: 888-260-0040

Estimate Your Payment
Estimated Payment
$ 1,842.99 per month $956.77 Principal & Interest $760.83 Property Tax $125.39 Homeowner's InsuranceChange Payment Information


1006 Andover Court | MLS# NJBL2120596
This townhouse located at 1006 Andover Court, Marlton, NJ 08053 is currently listed for sale with an asking price of $429,900. This property was built in 1991 and has 3 bedrooms and 2 full and 1 partial baths with 1996 sq. ft. Andover Court is located in the KINGS MILL subdivision within the EVESHAM TOWNSHIP school district. Search KINGS MILL real estate on www.realtymarkllc.com today.