
BEDS3
BATHS2 full
SQUARE FEET1,663
MLS#MDBA2219300
STATUSACTIVE UNDER CONTRACT
PROPERTY TYPEResidential - Townhouse
SUBDIVISIONWINCHESTER
SCHOOLBALTIMORE CITY PUBLIC SCHOOLS
Property Description
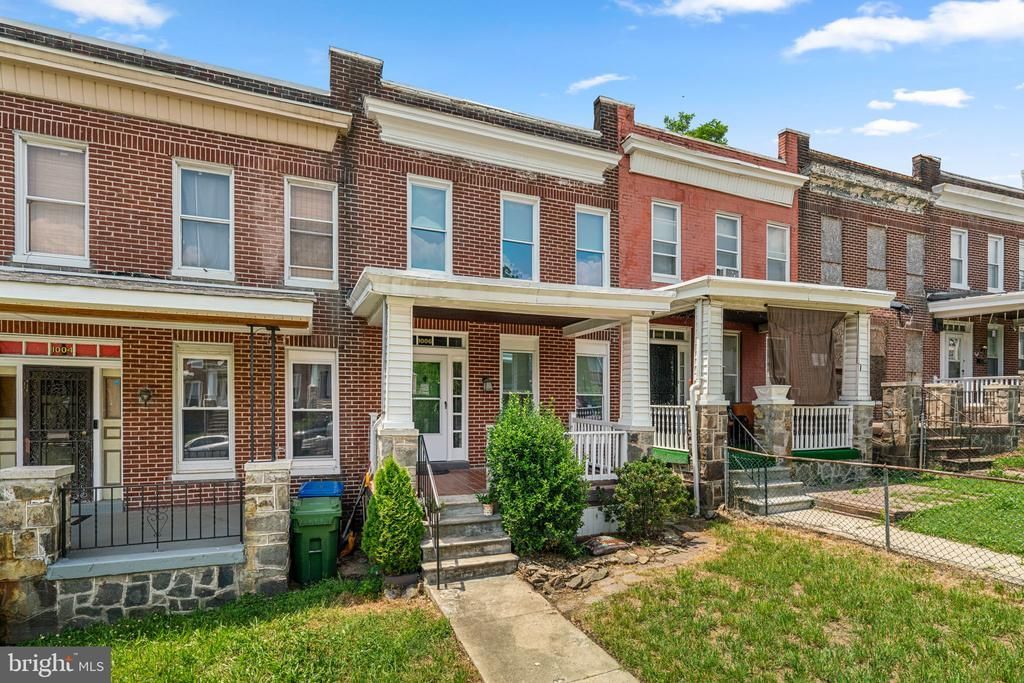
This gorgeous renovation holds to the traditional and classic feel of a city row house. Original refinished hardwood floors with inlay and classic moldings to name a few, but with the modern amenities that makes it like a new home. The living room has a gas fireplace, there is a dining room that opens to a breakfast bar and brand new kitchen with ample storage and counterspace, off the kitchen is a pantry area and a laundry room. The primary suite has a custom paneled wall feature with a generous amount of living space. Two additional bedrooms have ceiling fans and the bathroom is completely renovated. The lower level features a family room, a stunning bathroom with walk-in shower, storage room plus a level walk-out to the backyard and patio. There is a covered front porch and a covered rear deck too. This home shows how quality and style coexist within a great price point.
Property Features
Property Type: Residential - Townhouse
Basement: Full, Walkout Level, Windows
Basement: Yes
Cooling: Central A/C, Ceiling Fan(s)
Fireplaces: 1
Fuel Type: Natural Gas
Heating: Forced Air
Home Style: Colonial
Lot Size: 0.04 Acres
Roof Type: Flat
Stories: 3.0
Taxes: $1,152
Year Built: 1925
Feature Descriptions
Additional Structures: Above Grade, Below Grade
Appliances: Stainless Steel Appliances, Oven/Range - Gas, Built-In Microwave, Refrigerator, Icemaker, Dishwasher, Disposal, Washer, Dryer
Days on Site: 34
Electric: 200+ Amp Service
Exterior: Brick
Exterior: Sidewalks, Street Lights
Fencing: Rear
Fireplace: Mantel(s), Gas/Propane
Flooring: Hardwood, Ceramic Tile, Carpet
Interior: Bathroom - Tub Shower, Bathroom - Walk-In Shower, Carpet, Ceiling Fan(s), Combination Kitchen/Dining, Dining Area, Floor Plan - Traditional, Kitchen - Galley, Kitchen - Gourmet, Window Treatments, Wood Floors
Lot Dimensions: 0.04 Acre(S)
Municipality: Baltimore City
Rooms: Living Room, Dining Room, Primary Bedroom, Bedroom 2,Bedroom 3,Kitchen, Family Room, Foyer, Laundry, Storage Room, Full Bath
Sewer: Public Sewer
SQFT Above Finished: 1232
SQFT Below Finished: 431
SQFT Total Finished: 1663
Structure Type: Interior Row/Townhouse
Water: Public
Windows: Double Pane, Vinyl Clad
Room Sizes
Living Room: 15 x 10 Level - Main
Foyer: 12 x 7 Level - Main
Dining Room: 10 x 15 Level - Main
Kitchen: 7 x 13 Level - Main
Laundry: 9 x 8 Level - Main
Primary Bedroom: 11 x 18 Level - Upper 1
Bedroom 2: 15 x 10 Level - Upper 1
Bedroom 3: 13 x 8 Level - Upper 1
Full Bath: 6 x 6 Level - Upper 1
Family Room: 17 x 14 Level - Lower 1
Full Bath: 9 x 4 Level - Lower 1
Storage Room: 15 x 8 Level - Lower 1
Local Schools
School District: BALTIMORE CITY PUBLIC SCHOOLS
Listed By / Shown By
Listed By
Agency Name: Providence Realty
Agency Phone: 4107872888
Shown By
Agency Title: RealtyMark
Agency Phone: 888-260-0040

Estimate Your Payment
Estimated Payment
$ 586.61 per month $433.76 Principal & Interest $96.00 Property Tax $56.85 Homeowner's InsuranceChange Payment Information


1006 N Rosedale Street | MLS# MDBA2219300
This townhouse located at 1006 N Rosedale Street, Baltimore, MD 21216 is currently listed for sale with an asking price of $194,900. This property was built in 1925 and has 3 bedrooms and 2 full baths with 1663 sq. ft. N Rosedale Street is located in the WINCHESTER subdivision within the BALTIMORE CITY PUBLIC SCHOOLS school district. Search WINCHESTER real estate on www.realtymarkllc.com today.