
BEDS4
BATHS2 full 1 partial
SQUARE FEET1,680
MLS#NJAC2025716
STATUSACTIVE
PROPERTY TYPEResidential - Condominium
SUBDIVISIONVENTNOR
SCHOOLVENTNOR CITY SCHOOLS
Property Description
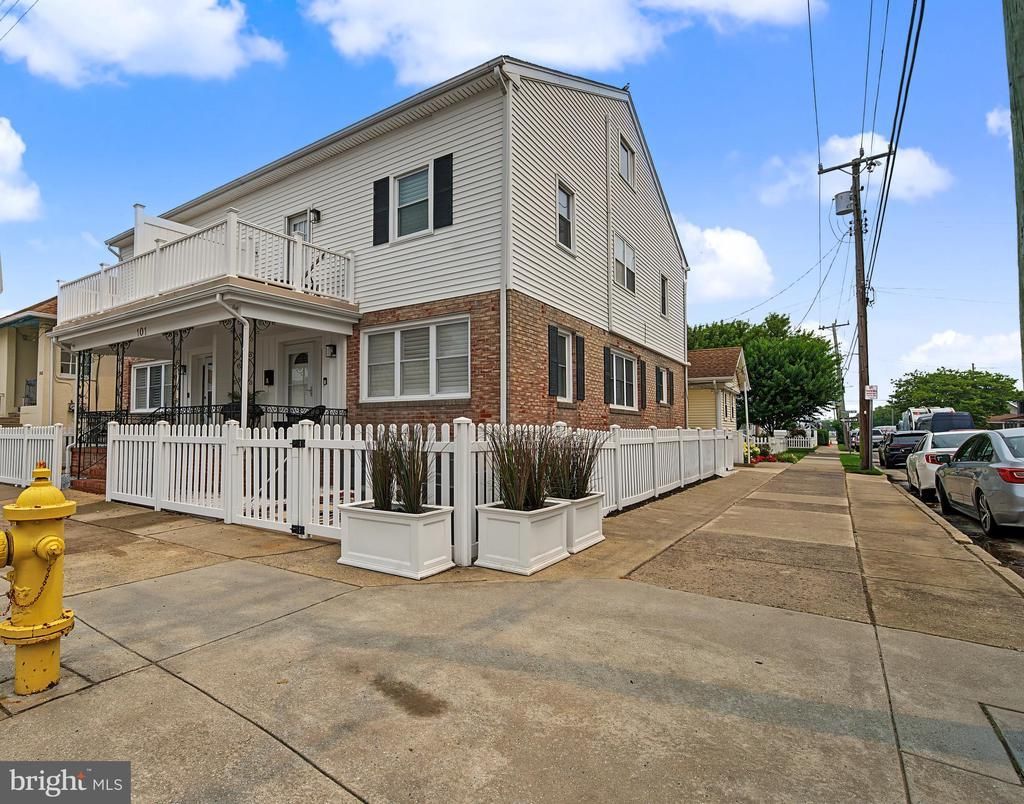
Gorgeously updated corner-lot retreat offering spacious beach living in Ventnor's premier location! Fully renovated in 2021, this light-filled home features refinished original hardwood floors on the main levels and carpet-free laminate on the 3rd. The gourmet kitchen boasts an oversized island, quartz counters, and freshly upgraded 2025 cabinetry. Modern comfort is top-tier: 2021 central HVAC, smart thermostats, a dedicated 2025 3rd-floor mini-split, ceiling fans in all bedrooms, and custom insulating shutters throughout. Unbeatable convenience with only 3 steps into the ground level, 1st-floor laundry with Speed Queen washer/dryers, key-locked owners' closets, code-compliant 3rd-floor egress window, and 3 XL exterior storage sheds for beach gear. Enjoy THREE distinct outdoor spaces—a classic front porch, sidewalk-level patio, and private 2nd-floor deck! Features a 1-car driveway (plus bonus spot potential) and ample corner street parking. All completely walkable to the beach, boardwalk, farmers' markets, bars, and dining! Don't miss your chance to own a piece of the shore—schedule your private tour today before it's gone!
Property Features
Property Type: Residential - Condominium
Cooling: Ceiling Fan(s), Central A/C, Wall Unit
Fuel Type: Natural Gas, Electric
Heating: Forced Air
Home Style: Coastal, Side-by-Side, Traditional
Roof Type: Asphalt, Shingle
Stories: 2.5
Taxes: $10,116
Year Built: 1970
Feature Descriptions
Additional Structures: Above Grade
Appliances: Dishwasher, Dryer, Refrigerator, Washer
Days on Site: 34
Exterior: Brick, Vinyl Siding
Exterior: Sidewalks, Exterior Lighting
Fencing: Vinyl, Picket
Flooring: Hardwood, Ceramic Tile, Laminated
Interior: Ceiling Fan(s), Dining Area, Kitchen - Island, Crown Moldings, Combination Dining/Living, Combination Kitchen/Dining, Recessed Lighting, Window Treatments, Wood Floors, Floor Plan - Open
Location: Corner Lot/Unit
Lot: Corner
Municipality: VENTNOR CITY
Number of Rooms: 7
Parking Features: Concrete Driveway
Parking Notes: 1 Total Parking Spaces
Pet Restrictions: No Pet Restrictions
Sewer: Public Sewer
Special View Info: Street
SQFT Above Finished: 1680
SQFT Total Finished: 1680
Structure Type: Twin/Semi-Detached
Total Garage/Parking Spaces: 1
Utilities: Electric Available, Natural Gas Available, Sewer Available, Water Available
Water: Public
Local Schools
School District: VENTNOR CITY SCHOOLS
Listed By / Shown By
Listed By
Agency Name: Keller Williams Realty - Wildwood Crest
Agency Phone: 6097292100
Shown By
Agency Title: RealtyMark
Agency Phone: 888-260-0040

Estimate Your Payment
Estimated Payment
$ 3,234.37 per month $2,114.29 Principal & Interest $843.00 Property Tax $277.08 Homeowner's InsuranceChange Payment Information


101 B N Portland Avenue | MLS# NJAC2025716
This condo located at 101 B N Portland Avenue, Ventnor City, NJ 08406 is currently listed for sale with an asking price of $950,000. This property was built in 1970 and has 4 bedrooms and 2 full and 1 partial baths with 1680 sq. ft. B N Portland Avenue is located in the VENTNOR subdivision within the VENTNOR CITY SCHOOLS school district. Search VENTNOR real estate on www.realtymarkllc.com today.