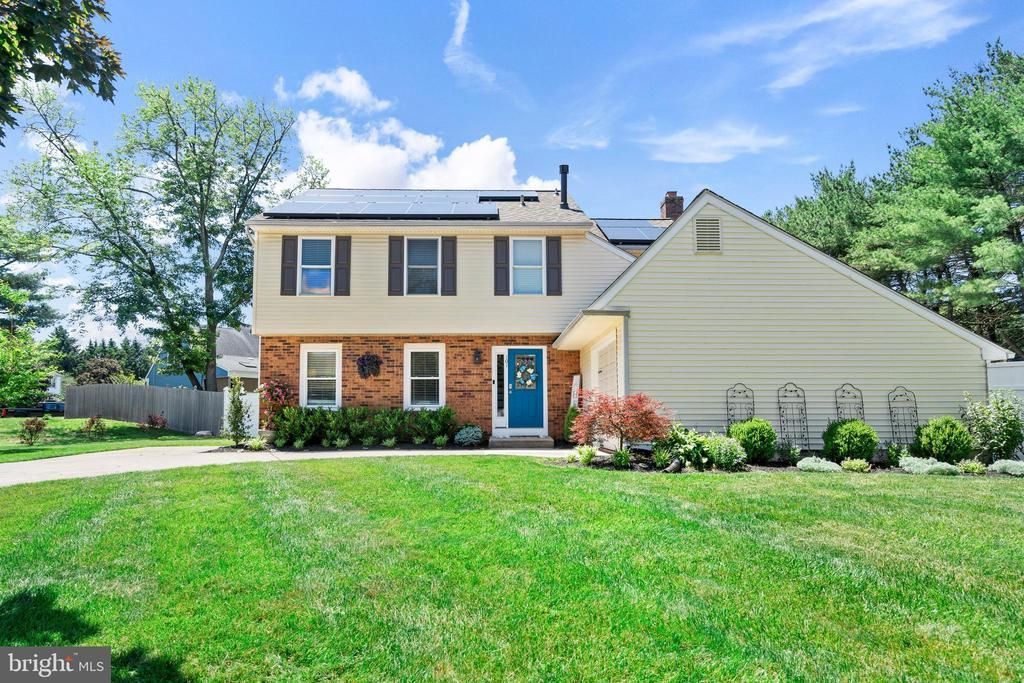

BEDS4
BATHS2 full 1 partial
SQUARE FEET2,562
MLS#NJBL2113196
STATUSPENDING
PROPERTY TYPEResidential - Single Family
SCHOOLEVESHAM TOWNSHIP
Property Description
DUE TO OVERWHELMING INTEREST SELLERS ARE ASKING FOR HIGHEST & BEST TUESDAY BY 5PM! Welcome to 101 Kintzing Drive, a beautifully maintained 4-bedroom, 2.5-bath home tucked away on a quiet cul-de-sac in one of Marlton's most desirable neighborhoods. Situated on nearly half an acre, this spacious residence offers the perfect blend of comfort, functionality, and outdoor living. Step inside to a welcoming foyer that opens to bright and inviting living and dining spaces. The heart of the home is the expansive family room featuring a charming brick fireplace and seamless flow into the kitchen, complete with an island, ample cabinetry, and sliding glass doors leading to the backyard oasis. Outdoor entertaining is effortless with a large patio, fenced yard, and an in-ground pool ready for summer enjoyment. Upstairs, you'll find four generously sized bedrooms, including a primary suite with a private bath, along with a well-appointed hall bath serving the additional bedrooms. The finished basement provides valuable bonus living space ideal for a recreation room, home gym, office, or media area. Additional highlights include updated flooring, energy-efficient replacement windows, a newer HVAC system, attached garage, and an oversized driveway. Conveniently located near shopping, dining, parks, and major commuter routes, this move-in ready home offers the lifestyle today's buyers are seeking. Don't miss the opportunity to make this exceptional Marlton property your next home.
Property Features
Property Type: Residential - Single Family
Basement: Fully Finished, Partially Finished
Basement: Yes
Cooling: Central A/C
Fuel Type: Electric
Garage: 1
Heating: Forced Air
Home Style: Contemporary
Lot Size: 0.46 Acres
Stories: 2.0
Taxes: $10,594
Year Built: 1981
Feature Descriptions
Accessibility: 2+ Access Exits
Additional Structures: Above Grade, Below Grade
Days on Site: 38
Exterior: Combination
Lot Dimensions: 0.46 Acre(S)
Municipality: EVESHAM TWP
Parking Notes: 1 Total Parking Spaces
Sewer: Private Septic Tank
SQFT Above Finished: 2144
SQFT Below Finished: 418
SQFT Total Finished: 2562
Structure Type: Detached
Total Garage/Parking Spaces: 1
Water: Public
Local Schools
Middle School: FRANCES DEMASI M.S.
Elementary School: J. HAROLD VANZANT E.S.
School District: EVESHAM TOWNSHIP
Listed By / Shown By
Listed By
Agency Name: Real Broker, LLC
Agency Phone: 8566517937
Shown By
Agency Title: RealtyMark
Agency Phone: 888-260-0040

Estimate Your Payment
Estimated Payment
$ 2,330.24 per month $1,279.70 Principal & Interest $882.83 Property Tax $167.71 Homeowner's InsuranceChange Payment Information


101 Kintzing Drive | MLS# NJBL2113196
This single family home located at 101 Kintzing Drive, Marlton, NJ 08053 is currently listed for sale with an asking price of $575,000. This property was built in 1981 and has 4 bedrooms and 2 full and 1 partial baths with 2562 sq. ft. Kintzing Drive is located within the EVESHAM TOWNSHIP school district. Search Marlton real estate on www.realtymarkllc.com today.