
BEDS5
BATHS5 full 2 partial
MLS#4047996
STATUS
PROPERTY TYPEResidential - Single Family
Property Description
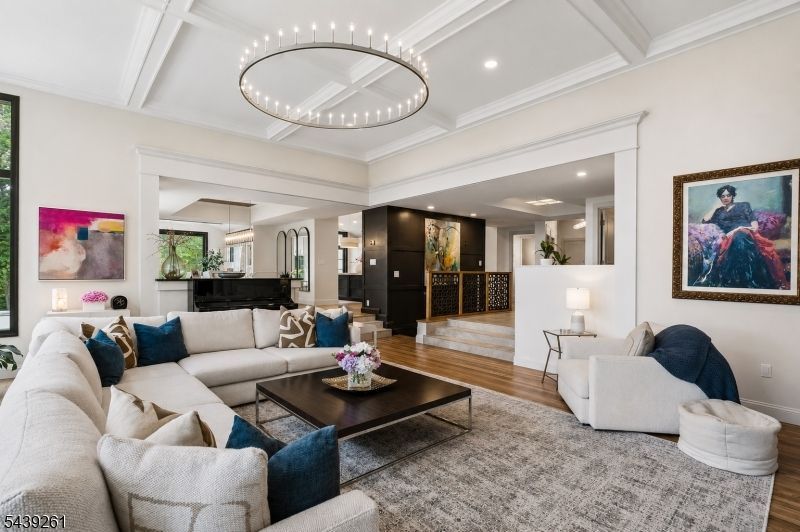
TWO HOMES PERCHED ATOP BERNARDS MOUNTAIN. Sunset Ridge presents 2 beautiful residences on 1 remarkable property with panoramic vistas extending more than 20 miles. Thoughtfully reimagined to meet today's standards, both homes feature separate utilities and automatic generators,creating endless possibilities for guests, staff, or income producing opportunities. The main residence offers 4 bedrooms, 5 fullbaths, and 2 powder rooms. At its heart is the family room featuring a 12-foot coffered ceiling and a grand fireplace, anchoring the home's open-concept design. French doors open to an outdoor living area complete with a gas fireplace & breathtaking sunsets. The carefully crafted chef's kitchen accommodatesa 48" dual fuel range, double ovens, separate pizza oven and abundant workspace. The sunroom is equipped with a glass-front refrigerator, ref drawers, icemaker, & coffee station. Resort-style amenities, including a heated gunite pool and a private spa cabin featuring a sauna, cold plunge, and full bath. 3 main level bedrooms featuring en-suite baths, provide comfort and privacy. A versatile flex space, highlighted by a stone fireplace and separated by a custom glasswall can serve your specific needs. The lower level offers a private guest suite with a full bath, wet bar, lounge area, laundry room, and a wine cellar. This property offers one of the most distinctive estate offerings available on The Bernards Mountain. BEING OFFERED FURNISHED.
Property Features
Property Type: Residential - Single Family
Basement: Yes
Basement: Finished
Cooling: 2 Units, Central Air, Multi-Zone Cooling
Fuel Type: Gas-Natural
Garage: 2
Heating: 1 Unit, Baseboard - Hotwater, Multi-Zone
Home Style: Ranch
Lot Size: 5.00 Acres
Roof Type: Asphalt Shingle
Taxes: $20,132
Year Built: 1963
Amenities
CODetect
FireExtg
CeilHigh
Sauna
SmokeDet
SoakTub
StallShw
WlkInCls
Barbeque
Carriage House
Open Porch(es)
Outbuilding(s)
Patio
Privacy Fence
Storage Shed
Thermal Windows/Doors
Wood Fence
Feature Descriptions
Appliances: Carbon Monoxide Detector, Cooktop - Gas, Dishwasher, Dryer, Generator-Built-In, Kitchen Exhaust Fan, Microwave Oven, Range/Oven-Gas, Refrigerator, Washer
Bath: Soaking Tub, Stall Shower
Days on Site: 11
Driveway: 1 Car Width, Blacktop, Gravel
Exterior: See Remarks, Stucco
Fireplace: Family Room, Gas Fireplace, Kitchen, Library, Wood Burning, Wood Stove-Freestanding
Flooring: Wood
Handicap: No
Lot: Mountain View, Open Lot, Skyline View, Wooded Lot
Lot Dimensions: 5.00 acre(s)
Outbuilding(s): Yes
Parking Notes: Attached Garage, Oversize Garage
Pool: Gunite, Heated, In-Ground Pool, Outdoor Pool
Sewer: Septic 5+ Bedroom Town Verified
Swimming Pool: Yes
Utilities: Gas-Natural
Water: Private, Well
Room Sizes
Primary: 18x22
Bedroom 2: 12x21
Bedroom 3: 12x13
Bedroom 4: 8x13
Dining Room: 18x13
Family Room: 13x16
Kitchen: 23x1
Living Room: 25x23
Office: 14x10
Local Schools
High School: Bernards HS
Middle School: BernardsvilleMS
Elementary School: Bedwell
Listed By / Shown By
Listed By
Agency Name: KL SOTHEBY'S INT'L. REALTY
Agency Contact: 908-625-1007
Shown By
Agency Title: RealtyMark
Agency Phone: 888-260-0040

Estimate Your Payment
Estimated Payment
$ 10,487.98 per month $7,789.48 Principal & Interest $1,677.67 Property Tax $1,020.83 Homeowner's InsuranceChange Payment Information


101 Peachcroft Dr | MLS# 4047996
This single family home located at 101 Peachcroft Dr, Bernardsville, NJ 07924 is currently listed for sale with an asking price of $3,500,000. This property was built in 1963 and has 5 bedrooms and 5 full and 2 partial baths. Search Bernardsville real estate on www.realtymarkllc.com today.