
BEDS4
BATHS3 full 1 partial
SQUARE FEET2,980
MLS#MDHR2056458
STATUSPENDING
PROPERTY TYPEResidential - Single Family
SUBDIVISIONBRENTWOOD PARK
SCHOOLHARFORD COUNTY PUBLIC SCHOOLS
Property Description
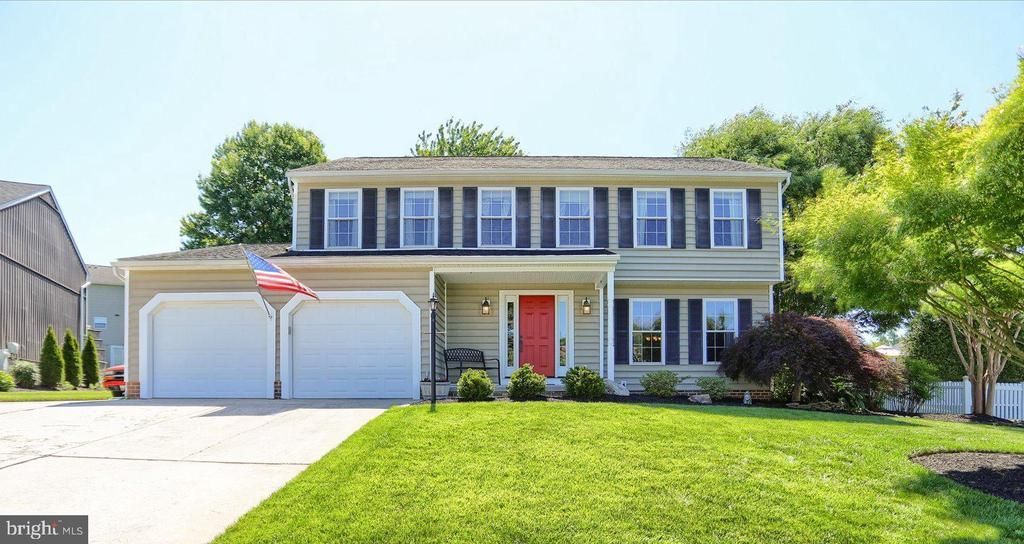
SHOWINGS START 11am on SATURDAY 6/27!! Welcome to 1010 Peppard Drive, where thoughtful updates, flexible living space, and an inviting outdoor retreat come together in one of Bel Air’s most desirable locations. This beautifully maintained 4-bedroom, 3.5-bath home is designed for the way today’s buyers live—offering room to gather, room to relax, and room to grow. The heart of the home is the beautifully updated kitchen, featuring stylish finishes, abundant cabinetry, and generous workspace that opens seamlessly to the spacious family room—creating the perfect setting for everyday living and effortless entertaining. Upstairs, the impressive primary suite serves as a private retreat with a beautifully updated bath featuring a luxurious shower, dedicated vanity area, and oversized walk-in closet. Three additional bedrooms and an updated hall bath provide comfortable accommodations for family and guests alike. The fully finished lower level offers exceptional versatility with a spacious recreation room, flexible bonus space ideal for a home office, gym, hobby room, or playroom, and a full bath complete with a relaxing jetted soaking tub. Step outside and discover a backyard designed to be enjoyed. The gorgeous hardscaped patio creates the perfect backdrop for summer gatherings, morning coffee, or evenings under the stars. A fully fenced yard offers privacy and peace of mind, while the additional enclosed fenced area provides endless possibilities for pets, gardening, or play. An extra parking pad and 2-car garage complete the package. Conveniently located near shopping, dining, parks, schools, and commuter routes, this move-in ready home offers the perfect combination of comfort, style, and functionality.
Property Features
Property Type: Residential - Single Family
Basement: Fully Finished, Full, Improved, Interior Access, Rough Bath Plumb, Walkout Stairs, Workshop
Basement: Yes
Cooling: Ceiling Fan(s), Central A/C
Fireplaces: 1
Fuel Type: Natural Gas
Garage: 2
Heating: Forced Air
Home Style: Colonial
Lot Size: 0.27 Acres
Roof Type: Architectural Shingle
Stories: 2.0
Taxes: $4,872
Year Built: 1989
Feature Descriptions
Additional Structures: Above Grade, Below Grade
Appliances: Dishwasher, Disposal, Exhaust Fan, Humidifier, Oven/Range - Electric, Oven - Self Cleaning, Range Hood, Washer
Days on Site: 30
Exterior: Vinyl Siding
Exterior: Sidewalks, Secure Storage, Extensive Hardscape
Fencing: Rear
Fireplace: Equipment, Mantel(s), Screen
Flooring: Hardwood, Ceramic Tile, Carpet, Luxury Vinyl Plank, Other
HOA Fee: $20.00/Monthly
Interior: Breakfast Area, Family Room Off Kitchen, Kitchen - Country, Dining Area, Primary Bath(s), Window Treatments, Wood Floors, WhirlPool/HotTub, Floor Plan - Traditional, Formal/Separate Dining Room, Bathroom - Walk-In Shower, Bathroom - Tub Shower, Bathroom - Jetted Tub, Carpet, Ceiling Fan(s), Kitchen - Island, Upgraded Countertops, Walk-in Closet(s), Other
Lot: Backs to Trees, Landscaping, Level
Lot Dimensions: 0.27 Acre(S)
Parking Features: Concrete Driveway
Parking Notes: 7 Total Parking Spaces
Rooms: Living Room, Dining Room, Primary Bedroom, Bedroom 2,Bedroom 3,Bedroom 4,Kitchen, Game Room, Family Room, Foyer, Other, Recreation Room
Sewer: Public Sewer
SQFT Above Finished: 2180
SQFT Below Finished: 800
SQFT Total Finished: 2980
Structure Type: Detached
Total Garage/Parking Spaces: 7
Water: Public
Windows: Bay/Bow, Double Pane, Screens
Room Sizes
Primary Bedroom: 12 x 18 Level - Upper 1
Kitchen: 12 x 18 Level - Main
Game Room: 12 x 19 Level - Lower 1
Other: 11 x 18 Level - Lower 1
Foyer: 8 x 12 Level - Main
Living Room: 12 x 15 Level - Main
Bedroom 2: 13 x 13 Level - Upper 1
Family Room: 18 x 13 Level - Main
Dining Room: 13 x 12 Level - Main
Bedroom 4: 11 x 11 Level - Upper 1
Bedroom 3: 11 x 13 Level - Upper 1
Local Schools
High School: FALLSTON
School District: HARFORD COUNTY PUBLIC SCHOOLS
Listed By / Shown By
Listed By
Agency Name: Long & Foster Real Estate, Inc.
Agency Phone: 4108798080
Shown By
Agency Title: RealtyMark
Agency Phone: 888-260-0040

Estimate Your Payment
Estimated Payment
$ 1,989.34 per month $1,399.88 Principal & Interest $406.00 Property Tax $183.46 Homeowner's InsuranceChange Payment Information


1010 Peppard Drive | MLS# MDHR2056458
This single family home located at 1010 Peppard Drive, Bel Air, MD 21014 is currently listed for sale with an asking price of $629,000. This property was built in 1989 and has 4 bedrooms and 3 full and 1 partial baths with 2980 sq. ft. Peppard Drive is located in the BRENTWOOD PARK subdivision within the HARFORD COUNTY PUBLIC SCHOOLS school district. Search BRENTWOOD PARK real estate on www.realtymarkllc.com today.