
BEDS3
BATHS3 full
SQUARE FEET2,400
MLS#PABU2129498
STATUSACTIVE
PROPERTY TYPEResidential - Single Family
SUBDIVISIONGLEN WOOD
SCHOOLPENNSBURY
Property Description
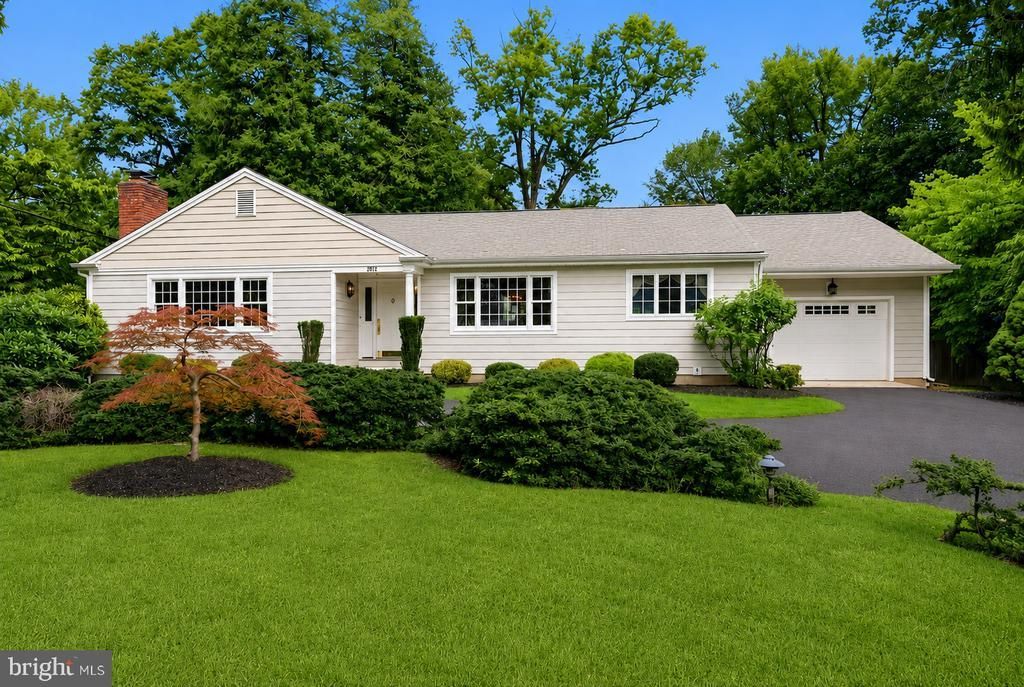
Be sure to check out this beautifully maintained 2,400-square-foot ranch home in Yardley, Pennsylvania, it is the ultimate sanctuary for a growing family. Perfectly situated within the highly desirable Pennsbury School District and located in the peaceful Glen Wood neighborhood, this property combines the ease of single-story luxury with expansive, kid-friendly spaces built for making lifelong memories. From the moment you arrive, the generous circular driveway provides an immediate sense of welcome, offering plenty of parking for family vehicles, weekend guests, and busy playdates. Stepping inside, the spacious foyer entry creates a functional drop-zone for backpacks and coats before opening up into a flowing layout designed for daily life. The large formal living room features its first cozy fireplace, offering an elegant space for quiet relaxation or hosting friends. For special occasions and holiday milestones, the adjacent formal dining room stands ready to host your next family tradition.At the heart of the home is a modern chef’s eat-in kitchen that makes busy school mornings a breeze, providing ample room for casual breakfasts and baking cookies together. The kitchen transitions seamlessly into a massive, sunlit family room anchored by a second cozy fireplace. This incredible central hub is perfect for family movie nights or keeping toys organized, while its large windows let you easily monitor outdoor play. Directly off the family room, a large deck and spacious backyard offer the perfect setting for summer barbecues, lawn games, and endless outdoor adventures. The home’s thoughtful footprint ensures everyone has their own space, featuring three bedrooms and three full bathrooms to eliminate any morning rush hour. Parents will love the main bedroom suite, which offers a private ensuite bathroom for a quiet, well-deserved retreat at the end of the day. Two additional well-sized bedrooms and two more full bathrooms ensure comfort and privacy for children and overnight visitors alike. Perfectly situated for a busy household, this property is located just minutes from excellent local shopping, parks, and historic downtown Yardley. Commuting is equally stress-free with close proximity to major roadways and regional train stations, making travel to Philadelphia, Princeton, or New York City a breeze so you can get home faster to the things that matter most. Offered at $829,000
Property Features
Property Type: Residential - Single Family
Basement: Full, Unfinished
Basement: Yes
Cooling: Central A/C
Fireplaces: 2
Fuel Type: Natural Gas
Garage: 1
Heating: Baseboard - Hot Water
Home Style: Ranch/Rambler
Lot Size: 0.41 Acres
Stories: 1.0
Taxes: $9,745
Year Built: 1963
Feature Descriptions
Accessibility: Grab Bars Mod
Additional Structures: Above Grade, Below Grade
Days on Site: 6
Electric: 200+ Amp Service
Fireplace: Gas/Propane
Lot Dimensions: 0.41 Acre(S)
Municipality: LOWER MAKEFIELD TWP
Number of Rooms: 11
Parking Notes: 1 Total Parking Spaces
Sewer: Public Sewer
SQFT Above Finished: 2400
SQFT Total Finished: 2400
Structure Type: Detached
Total Garage/Parking Spaces: 1
Water: Public
Local Schools
High School: PENNBURY
School District: PENNSBURY
Listed By / Shown By
Listed By
Agency Name: BHHS Fox & Roach -Yardley/Newtown
Agency Phone: 2158609300
Shown By
Agency Title: RealtyMark
Agency Phone: 888-260-0040

Estimate Your Payment
Estimated Payment
$ 2,898.87 per month $1,844.99 Principal & Interest $812.08 Property Tax $241.79 Homeowner's InsuranceChange Payment Information


1010 Yardley Morrisville Road | MLS# PABU2129498
This single family home located at 1010 Yardley Morrisville Road, Yardley, PA 19067 is currently listed for sale with an asking price of $829,000. This property was built in 1963 and has 3 bedrooms and 3 full baths with 2400 sq. ft. Yardley Morrisville Road is located in the GLEN WOOD subdivision within the PENNSBURY school district. Search GLEN WOOD real estate on www.realtymarkllc.com today.