
BEDS3
BATHS2 full 1 partial
SQUARE FEET3,566
MLS#B26051761
STATUSActive
PROPERTY TYPEResidential - Single Family
SUBDIVISIONAvenir - Regency
Property Description
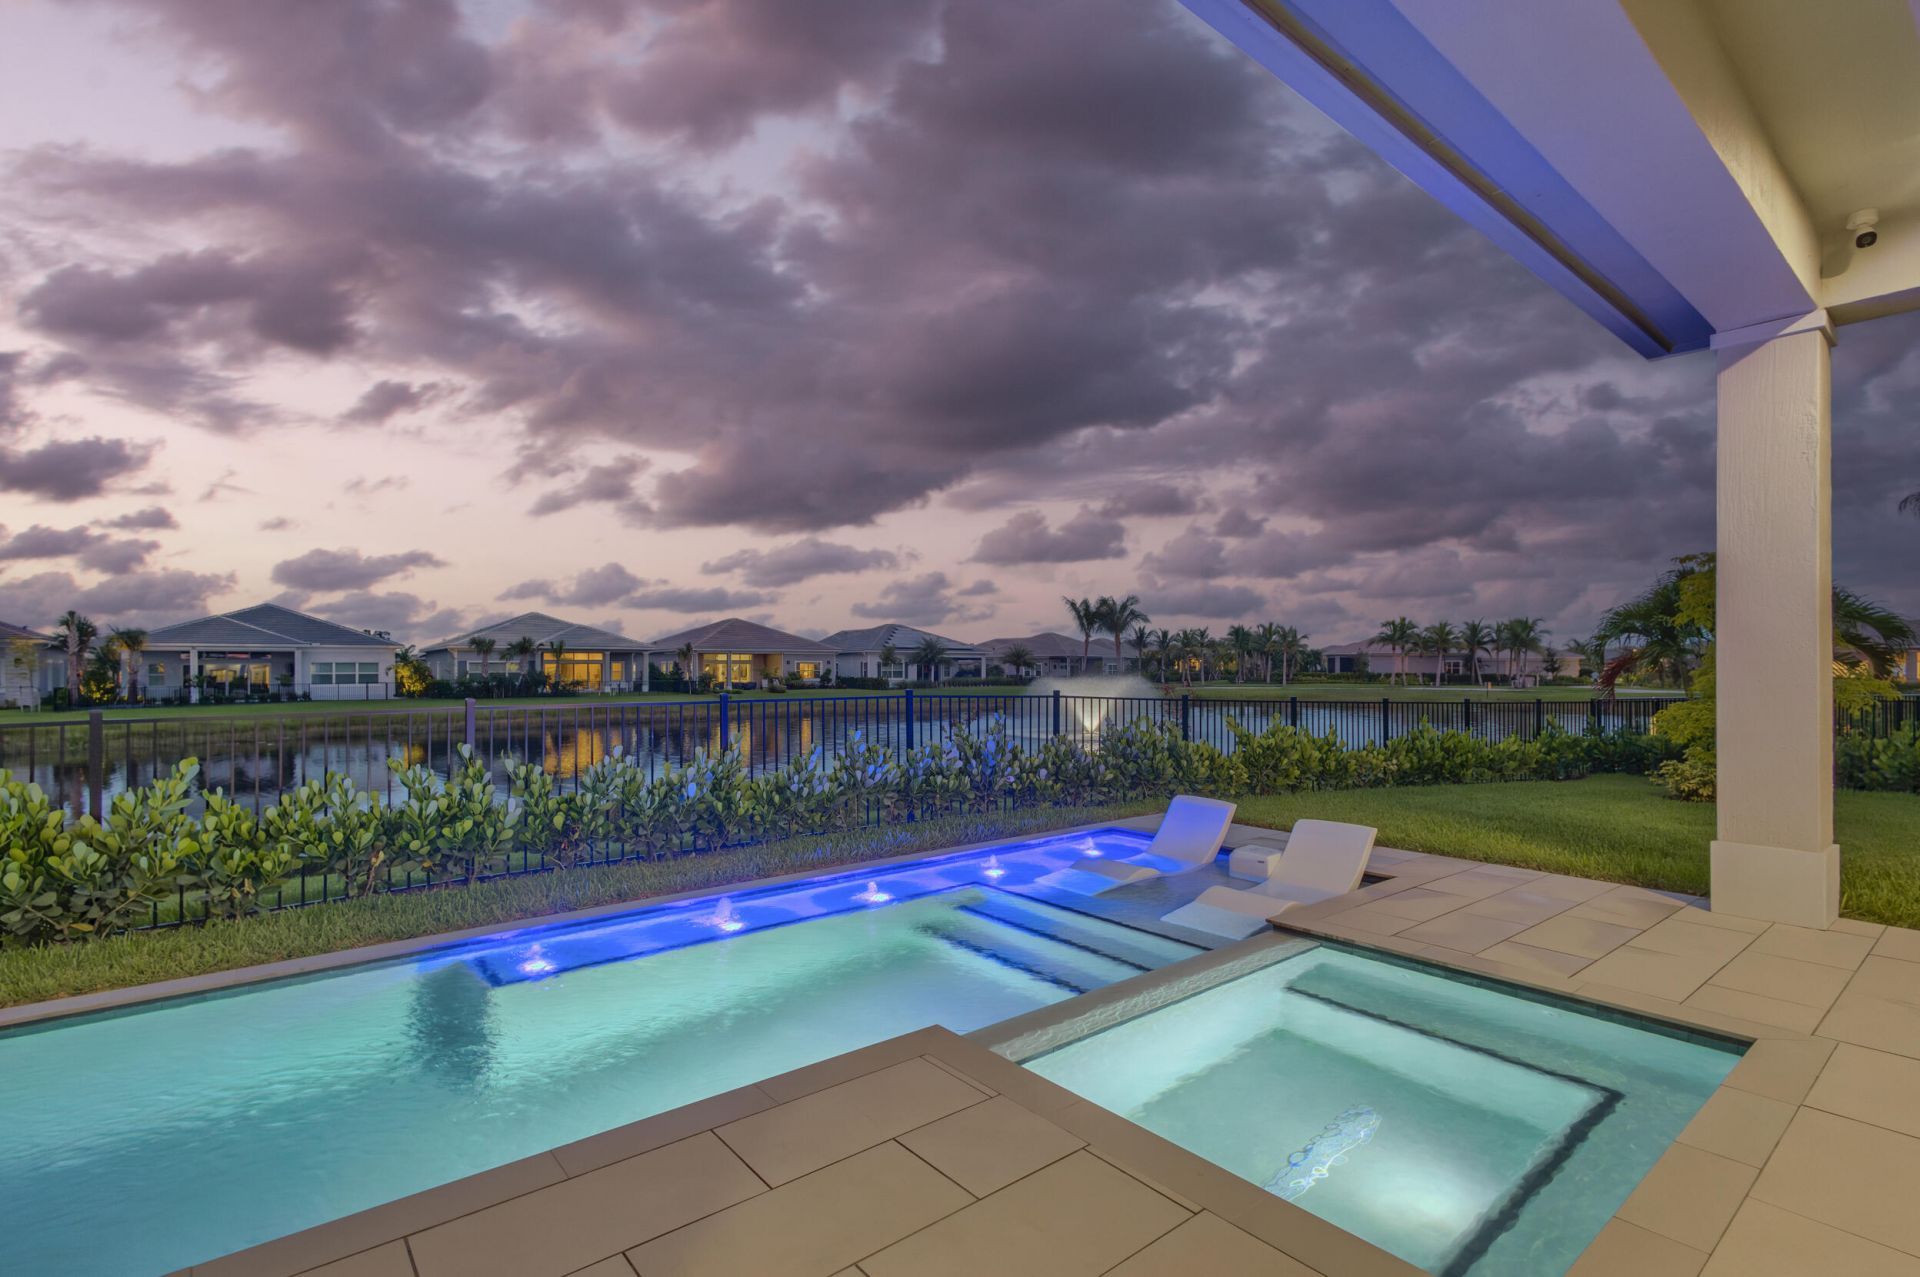
One of Regency at Avenir's standout Maya residences, offered designer furnished and positioned on one of the community's largest and widest lakefront lots. This highly sought-after Maya model delivers expansive backyard space, lake and fountain views, privacy, and resort-style outdoor living with a private pool, outdoor kitchen, and covered lanai. Thoughtfully finished with refined interiors and seamless indoor-outdoor flow. Enjoy The Pearl clubhouse, fitness center, resort pool, pickleball, tennis, bocce, basketball, walking paths, and Regency's premier 55+ lifestyle.
Property Features
Property Type: Residential - Single Family
Cooling: Central Air, Ceiling Fan(s)
Fenced: Yes
Garage: 2 car attached
Heating: Central
Home Style: Contemporary, Other
Lot Size: 0.22 Acres
Roof Type: Tile
Stories: 1.0
Taxes: $18,434
Year Built: 2023
Amenities
Built-in Features
Entrance Foyer
High Ceilings
Kitchen Island
Pantry
Walk-In Closet(s)
Bedroom Layout - Split
Bedroom Layout - Three Way Split
Closet Cabinetry
Built-in Barbecue
Lighting
Outdoor Kitchen
Custom Lighting
Summer Kitchen
Feature Descriptions
Appliances: Gas Water Heater, Dryer, Disposal, Dishwasher, Gas Range, Ice Maker, Microwave, Oven, Refrigerator, Water Heater, Washer, Freezer, Wine Refrigerator
Association: Regency at Avenir Neighborhood Assoc.
Association Amenities: Basketball Court, Billiard Room, Cabana, Clubhouse, Fitness Center, Management, Park, Playground, Pool, Tennis Court(s), Manager On Site, Bocce Ball, Community Room, Heated Pool, Pickleball Court(s), Sidewalks, Street Lights, Gated
Association Fee Includes: Insurance, Maintenance Grounds, Common Areas, Recreation Facility, Pool Service
Days on Site: 3
Door Features: French Doors
Exterior: Block, Concrete, Foam Insulation, Stucco, Stone Veneer
Fencing: Back Yard, Fenced, Gate
Flooring: Carpet, Ceramic Tile, Tile
Furnished: Furnished
HOA Fee: $1272/ Quarterly
Laundry: Gas Dryer Hookup, Laundry Room, Washer Hookup, Laundry Tub
Lot: Interior Lot, Sidewalks, Landscaped
Lot: Interior Lot, Sidewalks, Landscaped
Lot Dimensions: 42(F) x 130(L) x 133(R) x 105(B)
Other Equipment: Generator, Home Theater
Parcel#: 52414210010001780
Parking: Driveway, Garage Door Opener, Guest, Garage, Attached Garage
Parking Notes: Driveway, Garage Door Opener, Guest, Garage, Attached
Patio/Porch: Patio - Covered, Patio - Open, Patio
Pets Allowed: Yes, Breed Restrictions, Cats OK, Dogs OK, Pet Restrictions Possible
Pool: Fenced, Gunite, In Ground, Child Gate, Private
Restrictions: Buyer Approval Required, Parking - No Boat, Parking - No Commercial Vehicles, Parking - No RV, Parking -
Security: Fire Alarm, Gated with Guard, Smoke Detector(s), Security System Owned, Security System, Motion Detector(
Security: yes
Sewer: Public Sewer
Spa: Gunite, In Ground
Spa: Yes
Special View Info: Pool, Water, Lake
Sprinkler: Zoned Sprinkler
SQFT Living: 2434
Structure Type: House
Swimming Pool: Yes
Total Rooms: 7
Utilities: Cable Connected, Electricity Connected, Natural Gas Connected, Phone Available, Sewer Connected, Undergro
Utilities: Cable Connected, Electricity Connected, Natural Gas Connected, Phone Available, Sewer Connected, Undergro
Water: Public
Water Frontage: 100
Waterfront Features: Lake Front
Windows: Blinds, ENERGY STAR Qualified Windows, Storm Window(s), Single Hung Wood, Sliding
Room Sizes
Kitchen: 12.7 X 15.7 Level Main
Living Room: 12.2 X 27.9 Level Main
Primary Bedroom: 13.4 X 17.8 Level Main
Dining Room: 12.7 X 15
Bedroom 2: 12 X 12
Bedroom 3: 10.4 X 12.3
Den: 11.4 X 13.4
Local Schools
High School: Palm Beach Gardens
Middle School: Osceola Creek
Elementary School: Pierce Hammock
Listed By / Shown By
Listed By
Agency Name: Waterfront Properties & Club C
Agency Phone: 561-746-7272
Shown By
Agency Title: RealtyMark
Agency Phone: 888-260-0040

Estimate Your Payment
Estimated Payment
$ 4,934.43 per month $3,004.51 Principal & Interest $1,536.17 Property Tax $393.75 Homeowner's InsuranceChange Payment Information


10109 Driftwood Way | MLS# B26051761
This single family home located at 10109 Driftwood Way, Palm Beach Gardens, FL 33412 is currently listed for sale with an asking price of $1,350,000. This property was built in 2023 and has 3 bedrooms and 2 full and 1 partial baths with 3566 sq. ft. Driftwood Way is located in the Avenir - Regency subdivision. Search Avenir - Regency real estate on www.realtymarkllc.com today.