
BEDS4
BATHS3 full
SQUARE FEET1,639
MLS#TB8538106
STATUSPending
PROPERTY TYPEResidential - Single Family
SUBDIVISIONTIMBERLANE
Property Description
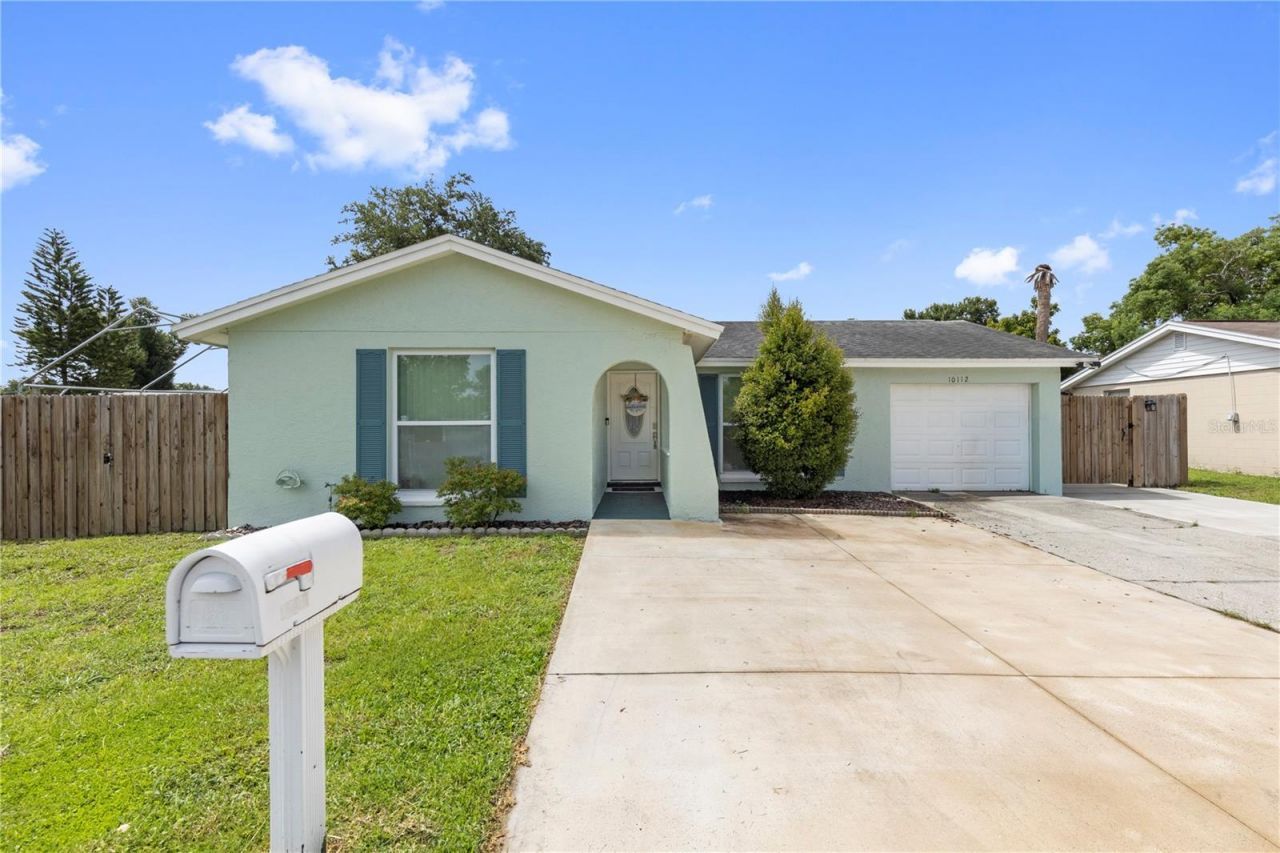
Under contract-accepting backup offers. Beautifully remodeled 4-bedroom, 3-bathroom home situated on a desirable CORNER LOT in the heart of Tampa! This move-in-ready property features a private attached MOTHER-IN-LAW SUITE with its own separate entrance, making it ideal for extended family, guests, or multigenerational living.Completely renovated in 2021, the home offers a stunning new kitchen, porcelain tile flooring throughout the main house, insulated impact-resistant windows, frameless glass shower doors in all three bathrooms, and a spacious outdoor living area with a covered pergola and outdoor kitchen-perfect for entertaining.Additional recent improvements include fresh interior paint (2025), an expanded driveway accommodating up to four vehicles, a double gate providing convenient side-yard access, and a new backyard sprinkler system.Conveniently located near shopping, dining, schools, and major highways, this home combines modern upgrades, functionality, and exceptional outdoor living. Don't miss this incredible opportunity-schedule your private showing today!
Property Features
Property Type: Residential - Single Family
Cooling: Central Air
Fenced: Yes
Heating: Electric
Home Style: Contemporary
Lot Size: 0.12 Acres
Roof Type: Shingle
Stories: 1.0
Taxes: $4,456
Year Built: 1981
Amenities
Split Bedroom
Stone Counters
Vaulted Ceiling(s)
Outdoor Kitchen
Sprinkler Metered
Feature Descriptions
Additional Rooms: Interior In-Law Suite w/Private Entry
Appliances: Disposal, Dryer, Electric Water Heater, Microwave, Range, Refrigerator, Washer
Community Features: Park, Playground, Sidewalks, Tennis Court(s)
Days on Site: 16
Directions: From the Veterans Expressway, take the Hillsborough Ave exit and head west. Turn right onto Sheldon Rd, then left onto Mohr Rd. Turn right onto Memorial Hwy, then turn right onto Timberlane Dr. Turn left onto Enchanted Oaks Ct.
Disaster Mitigation: Hurricane Shutters/Windows
Exterior: Block, Stucco
Fencing: Fenced, Wood
Flood Zone Code: AE
Flooring: Tile
Foundation: Slab
Home Warranty Y/N: No
Listing Terms: Cash, Conventional, FHA, VA Loan
Lot: Corner Lot, Flood Insurance Required, Sidewalk
Lot Dimensions: 0.12
Ownership: Fee Simple
Parking: Driveway
Parking Notes: Driveway
Patio/Porch: Covered, Patio
Pets Allowed: Cats OK, Dogs OK
Property Attached Y/N: No
Property Sub-Type: Single Family Residence
Security: Fire Alarm
Sewer: Public Sewer
Showing Instructions: 24 Hour Notice, Appointment Only, Call Listing Agent, See Remarks
Special Sale Provisions: None
Utilities: Electricity Connected, Public, Sewer Connected, Sprinkler Meter, Water Connected
Vegetation: Mature Landscaping
Water: Public
Water Access Y/N: No
Windows: Blinds, Insulated Windows
Zoning: PD
Room Sizes
Primary Bedroom: 11.1x15.11
Primary Bathroom: 10.3x6.6
Bedroom 1: 13.5x10
Bedroom 2: 10.3x10.6
Bathroom 1: 10.3x4.1
Living Room: 17x13.6
Kitchen: 10.6x10
Dining Room: 9.7x12.6
Local Schools
High School: Alonso-HB
Middle School: Davidsen-HB
Elementary School: Davis-HB
Listed By / Shown By
Listed By
Agency Name: MIHARA & ASSOCIATES INC.
Agency Contact: 813-960-2300
Shown By
Agency Title: RealtyMark
Agency Phone: 888-260-0040

Estimate Your Payment
Estimated Payment
$ 1,373.19 per month $885.78 Principal & Interest $371.33 Property Tax $116.08 Homeowner's InsuranceChange Payment Information




10112 Enchanted Oaks Court | MLS# TB8538106
This single family home located at 10112 Enchanted Oaks Court, Tampa, FL 33615 is currently listed for sale with an asking price of $398,000. This property was built in 1981 and has 4 bedrooms and 3 full baths with 1639 sq. ft. Enchanted Oaks Court is located in the TIMBERLANE subdivision. Search TIMBERLANE real estate on www.realtymarkllc.com today.