
BEDS5
BATHS3 full 1 partial
SQUARE FEET3,555
MLS#MDCH2053258
STATUSACTIVE
PROPERTY TYPEResidential - Single Family
SUBDIVISIONKINGS GRANT LA PLATA
SCHOOLCharles County Public Schools
Property Description
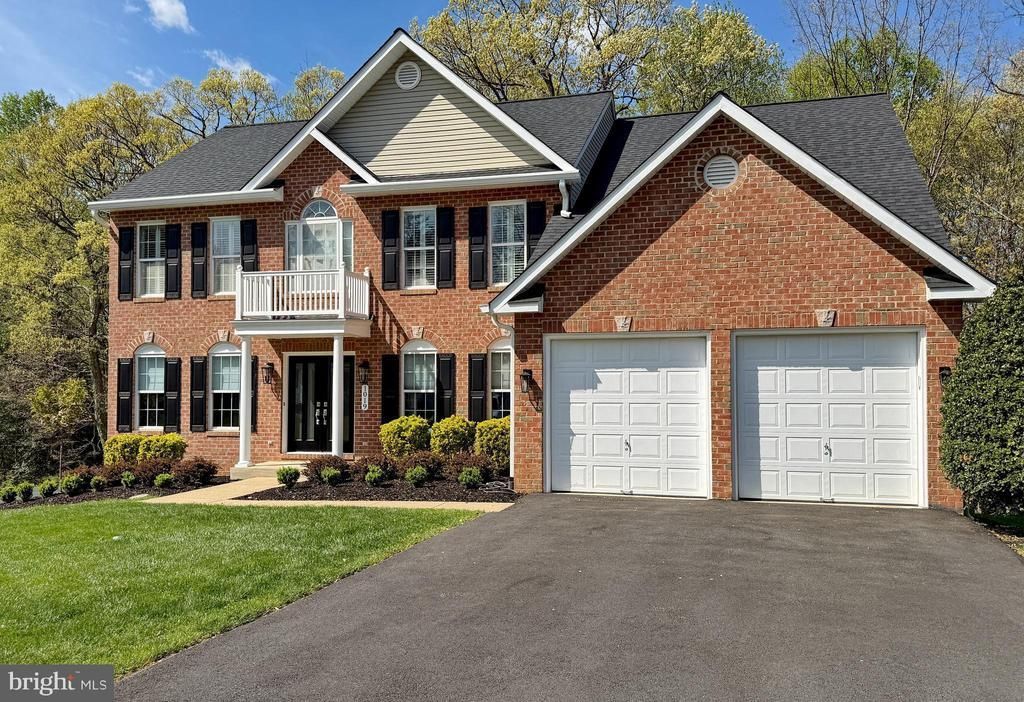
Beautifully Maintained Somerset Builders Colonial in La Plata's King's Grant community. Entertainers delight with soaring 9 ft ceilings. The spacious Eat-In Kitchen is the heart of this home, situated central to the formal dining room, the Screened in Porch, and the cozy step down family with gas fireplace and wall of windows! The main level also features an office with French doors and hardwood flooring. There is also a separate living room area, half bath, pantry and a dramatic hardwood 2 story foyer. The upper level is open and leads you to 4 bedrooms, hallway full bath and the laundry area. The owners suite features a dramatic cathedral ceiling, sitting area, walk-in closets and full bath with double vanity, soaking tub and separate shower. The basement level offers a 2nd kitchen complete with a dishwasher, a 5th bedroom/rec room area, full bath and plenty of storage. Track lighting, built in bookcase and lots of windows make this a bright airy space complete with walk out to patio area overlooking the woods, perfect for guests. The home is set on a generous 0.55-acre lot, shed, featuring beautiful landscaping, sidewalks, and an underground lawn sprinkler system for easy upkeep. Enjoy the outdoors from the patio and screened porch, ideal for relaxing or entertaining guests. The Kings Grant Community is convenient to schools, shopping and public transportation. Settle in time to enjoy the summertime activities on the La Plata Town Green and enjoy the Saturday morning farmers market at the courthouse. New Roof, gutters, gutter guards and downspouts 2025 Exterior doors replaced in '21-'22 Sellers have upgraded fixtures, kitchen granite and installed beautiful plantation shutters throughout upper level. This home shows pride of ownership throughout.
Property Features
Property Type: Residential - Single Family
Basement: Fully Finished, Outside Entrance, Walkout Level
Basement: Yes
Fireplaces: 1
Fuel Type: Electric
Garage: 2
Heating: Heat Pump(s)
Home Style: Colonial
Lot Size: 0.55 Acres
Stories: 3.0
Taxes: $7,737
Year Built: 1998
Feature Descriptions
Additional Structures: Above Grade, Below Grade
Appliances: Dishwasher, Disposal, Refrigerator, Exhaust Fan, Extra Refrigerator/Freezer, Stove, Range Hood, Washer, Dryer
Days on Site: 52
Exterior: Sidewalks, Underground Lawn Sprinkler
Exterior: Brick, Vinyl Siding
HOA Fee: $187.50/Annually
Interior: 2nd Kitchen, Attic, Breakfast Area, Crown Moldings, Formal/Separate Dining Room, Kitchen - Island, Kitchen - Eat-In, Family Room Off Kitchen, Sprinkler System, Wood Floors
Lot Dimensions: 0.55 Acre(S)
Municipality: La Plata
Number of Rooms: 19
Parking Notes: 2 Total Parking Spaces
Rooms: Living Room, Dining Room, Primary Bedroom, Bedroom 3,Bedroom 4,Bedroom 5,Kitchen, Family Room, Foyer, Laundry, Office, Recreation Room, Storage Room, Bathroom 2,Primary Bathroom, Full Bath, Half Bath, Screened Porch
Sewer: Public Sewer
SQFT Above Finished: 2708
SQFT Below Finished: 847
SQFT Total Finished: 3555
Structure Type: Detached
Total Garage/Parking Spaces: 2
Water: Public
Local Schools
High School: LA PLATA
Middle School: MILTON M SOMERS
Elementary School: MARY H. MATULA
School District: Charles County Public Schools
Listed By / Shown By
Listed By
Agency Name: O'Brien Realty ERA Powered
Agency Phone: 3018847400
Shown By
Agency Title: RealtyMark
Agency Phone: 888-260-0400

Estimate Your Payment
Estimated Payment
$ 2,255.78 per month $1,424.36 Principal & Interest $644.75 Property Tax $186.67 Homeowner's InsuranceChange Payment Information


1019 Norfolk Drive | MLS# MDCH2053258
This single family home located at 1019 Norfolk Drive, La Plata, MD 20646 is currently listed for sale with an asking price of $640,000. This property was built in 1998 and has 5 bedrooms and 3 full and 1 partial baths with 3555 sq. ft. Norfolk Drive is located in the KINGS GRANT LA PLATA subdivision within the Charles County Public Schools school district. Search KINGS GRANT LA PLATA real estate on www.realtymarkllc.com today.