
BEDS2
BATHS2 full 1 partial
SQUARE FEET1,589
MLS#NJBL2119116
STATUSACTIVE
PROPERTY TYPEResidential - Townhouse
SUBDIVISIONMILL RUN
SCHOOLDELRAN TOWNSHIP PUBLIC SCHOOLS
Property Description
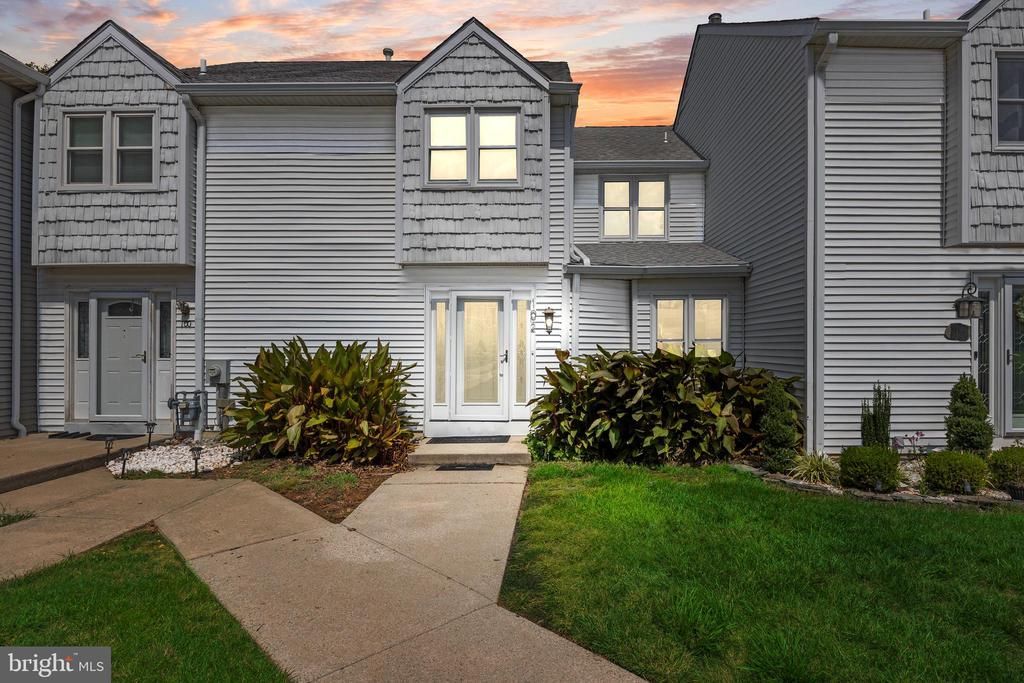
Welcome to Mill Run Commons...A 45+...Children Friendly.... Community......This 2 Bedroom, 2.5 Bath, Two Story Condominium with Full Finished Basement is an Absolute Masterpiece. Pay particular attention to the Upgraded White Plank Cabinetry coupled with Granite Countertops, Custom Backsplash, Stainless Steel Sink, New Stainless-Steel Refrigerator, Range, Microwave, and Dishwasher. Some of the many attributes and amenities that define the home are among the following: Upgraded HVAC, Gleaming Hard Wood Flooring on First Floor and Second Floor Hallway, 5.5-inch Baseboard Moldings, Paneled Doors Throughout, Recessed Lighting Throughout, The Owner's Suite Consist of a very Large Bedroom with Walk-In Closet and Full Stall Bath with Impeccable tilework. The Sunlit...Very Spacious 2nd Bedroom is Adjacent to the Upgraded Hall Bath. This Outstanding Renovation Comes with A Full Finished Basement!!! This is a 45+ Community that's within walking distance to all major transportation and shopping. Come See for yourself at the OPEN HOUSE.
Property Features
Property Type: Residential - Townhouse
Basement: Yes
Basement: Fully Finished
Cooling: Central A/C
Fuel Type: Natural Gas
Heating: Forced Air
Home Style: Colonial
Roof Type: Asphalt
Stories: 2.0
Taxes: $5,390
Year Built: 1988
Feature Descriptions
Additional Structures: Above Grade, Below Grade
Appliances: Dishwasher, Exhaust Fan, Microwave, Oven/Range - Gas, Refrigerator, Stainless Steel Appliances
Condo/Coop Fee: $250.00/Monthly
Days on Site: 10
Exterior: Block
Interior: Bathroom - Stall Shower, Bathroom - Tub Shower, Breakfast Area, Carpet, Dining Area, Floor Plan - Open, Kitchen - Eat-In, Primary Bath(s), Recessed Lighting, Upgraded Countertops, Walk-in Closet(s), Wood Floors
Municipality: DELRAN TWP
Parking Features: Assigned
Pet Restrictions: Cats OK, Dogs OK
Rooms: Living Room, Dining Room, Primary Bedroom, Bedroom 2,Kitchen, Bathroom 2,Primary Bathroom
Sewer: Public Sewer
SQFT Above Finished: 1589
SQFT Total Finished: 1589
Structure Type: Interior Row/Townhouse
Water: Public
Windows: Replacement
Local Schools
High School: DELRAN H.S.
Middle School: DELRAN M.S.
Elementary School: MILLBRIDGE E.S.
School District: DELRAN TOWNSHIP PUBLIC SCHOOLS
Listed By / Shown By
Listed By
Agency Name: RE/MAX Preferred - Cherry Hill
Agency Phone: 8566162626
Shown By
Agency Title: RealtyMark
Agency Phone: 888-260-0040

Estimate Your Payment
Estimated Payment
$ 1,204.08 per month $667.45 Principal & Interest $449.17 Property Tax $87.47 Homeowner's InsuranceChange Payment Information


102 Suburban Boulevard | MLS# NJBL2119116
This townhouse located at 102 Suburban Boulevard, Delran, NJ 08075 is currently listed for sale with an asking price of $299,900. This property was built in 1988 and has 2 bedrooms and 2 full and 1 partial baths with 1589 sq. ft. Suburban Boulevard is located in the MILL RUN subdivision within the DELRAN TOWNSHIP PUBLIC SCHOOLS school district. Search MILL RUN real estate on www.realtymarkllc.com today.