
BEDS3
BATHS1 full 1 partial
SQUARE FEET1,416
MLS#DENC2106746
STATUSACTIVE
PROPERTY TYPEResidential - Single Family
SUBDIVISIONELSMERE
SCHOOLRED CLAY CONSOLIDATED
Property Description
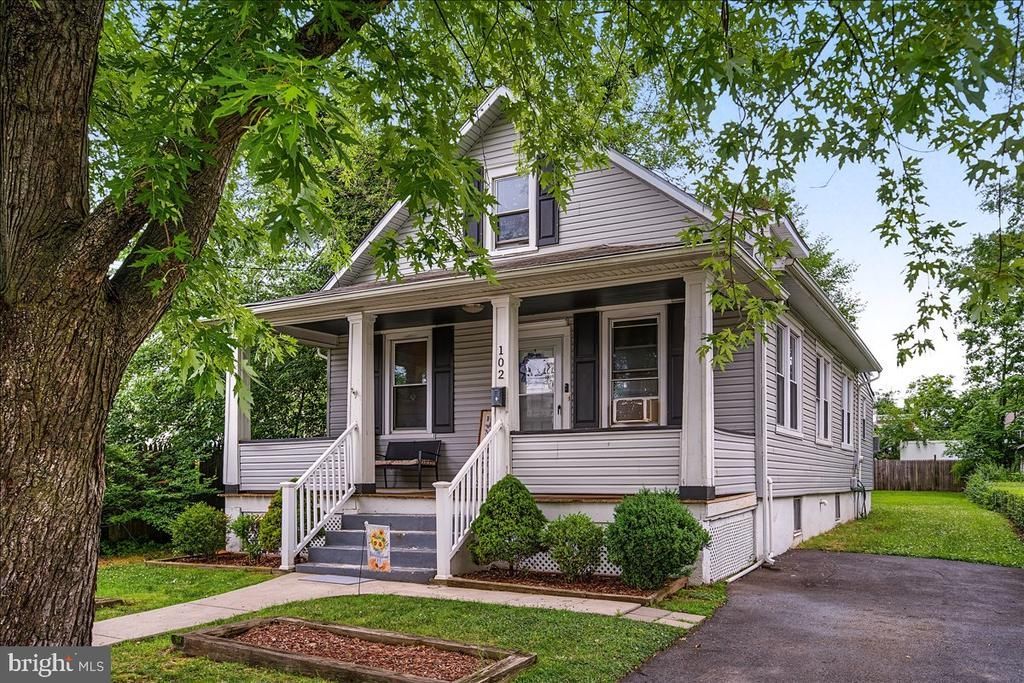
Welcome to this beautifully maintained three-bedroom bungalow that perfectly blends timeless character with thoughtful updates. Set on a generously sized lot, this inviting home offers comfortable living spaces, functional design, and the convenience of move-in-ready living. A spacious covered front porch creates a warm first impression and provides the perfect place to relax and unwind. Inside, the bright and expansive living room is filled with natural light and flows seamlessly into the adjoining dining room, creating an ideal layout for both everyday living and entertaining. The well-designed step-down kitchen features abundant white cabinetry, generous countertop space, updated appliances and convenient access to the backyard. Step outside to enjoy the patio and fully fenced yard, offering plenty of space for outdoor entertaining, gardening, pets, or play. The main level includes two comfortable bedrooms, a full bathroom, a powder room, and a conveniently tucked-away laundry area. Upstairs, you'll find a spacious private retreat featuring a versatile sitting area that is perfect for a home office, reading nook, or additional living space, along with a generously sized third bedroom. Thoughtful updates throughout the home enhance both comfort and style. Conveniently located near shopping, dining, parks, schools, and major commuter routes, this charming home offers the perfect combination of character, functionality, and everyday convenience.
Property Features
Property Type: Residential - Single Family
Basement: Yes
Basement: Partial
Cooling: Ceiling Fan(s), Central A/C
Fuel Type: Natural Gas
Heating: Forced Air
Home Style: Bungalow
Lot Size: 0.17 Acres
Roof Type: Asphalt
Stories: 2.0
Taxes: $2,730
Year Built: 1930
Feature Descriptions
Additional Structures: Above Grade, Below Grade
Appliances: Dishwasher, Dryer - Electric, Oven/Range - Gas, Refrigerator, Stainless Steel Appliances, Washer - Front Loading, Water Heater
Building Name: NONE AVAILABLE
Days on Site: 8
Electric: 100 Amp Service, Circuit Breakers
Exterior: Outbuilding(s), Street Lights
Exterior: Combination
Fencing: Partially, Wood
Flooring: Carpet, Laminated
Interior: Carpet, Ceiling Fan(s), Combination Kitchen/Dining, Floor Plan - Traditional, Kitchen - Eat-In
Lot: Front Yard, Level, Rear Yard, SideYard(s)
Lot Dimensions: 0.17 Acre(S)
Parking Features: Paved Parking
Parking Notes: 2 Total Parking Spaces
Rooms: Living Room, Dining Room, Bedroom 2,Bedroom 3,Kitchen, Bedroom 1
Sewer: Public Sewer
SQFT Above Finished: 1416
SQFT Total Finished: 1416
Structure Type: Detached
Total Garage/Parking Spaces: 2
Water: Public
Room Sizes
Living Room: 12 x 22 Level - Main
Dining Room: 10 x 10 Level - Main
Kitchen: 10 x 11 Level - Main
Bedroom 1: 10 x 13 Level - Main
Bedroom 2: 10 x 10 Level - Main
Bedroom 3: 22 x 33 Level - Upper 1
Local Schools
School District: RED CLAY CONSOLIDATED
Listed By / Shown By
Listed By
Agency Name: Patterson-Schwartz - Greenville
Agency Phone: 3024294500
Shown By
Agency Title: RealtyMark
Agency Phone: 888-260-0040

Estimate Your Payment
Estimated Payment
$ 982.42 per month $667.45 Principal & Interest $227.50 Property Tax $87.47 Homeowner's InsuranceChange Payment Information


102 Western Avenue | MLS# DENC2106746
This single family home located at 102 Western Avenue, Wilmington, DE 19805 is currently listed for sale with an asking price of $299,900. This property was built in 1930 and has 3 bedrooms and 1 full and 1 partial baths with 1416 sq. ft. Western Avenue is located in the ELSMERE subdivision within the RED CLAY CONSOLIDATED school district. Search ELSMERE real estate on www.realtymarkllc.com today.