
BEDS4
BATHS3 full 1 partial
SQUARE FEET2,460
MLS#MDAA2145964
STATUSACTIVE
PROPERTY TYPEResidential - Single Family
SCHOOLANNE ARUNDEL COUNTY PUBLIC SCHOOLS
Property Description
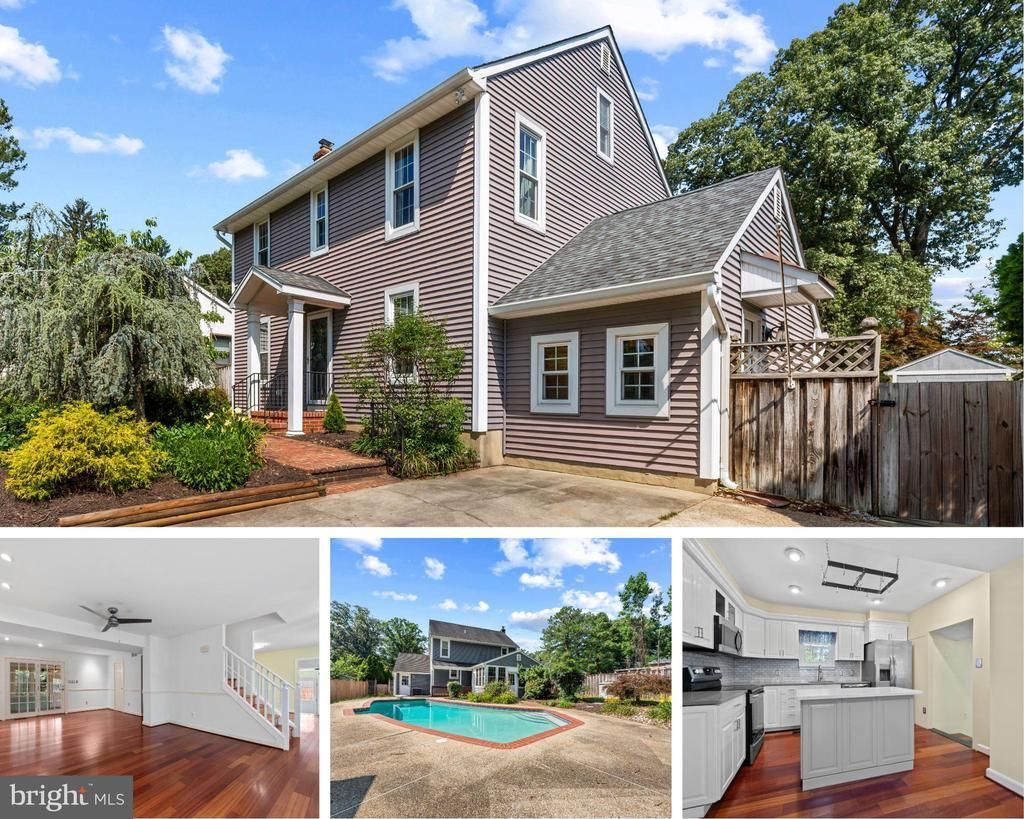
Just in time for summer, this beautiful colonial in the water-oriented Sunrise Beach community offers the lifestyle you’ve been looking for. Spend weekends relaxing by the in-ground pool or unwinding in the sunroom with views of the pool. When you’re ready to explore, take a short walk to the community’s Severn River access and enjoy all that Sunrise Beach has to offer. Inside, the home features a recently updated kitchen with stainless steel appliances, quartz countertops, and white cabinetry. Brazilian cherry wood floors shine throughout the main and upper levels and pair beautifully with the stone fireplace in the living room. Upstairs, the primary suite includes dual walk-in closets and a private en-suite bath. The lower level offers an additional bedroom with generous closet space, a full bath with a charming claw-foot tub, and a separate laundry room. Just off the kitchen, a flexible bonus space can serve as a mudroom or home office.Recent updates include a complete water filtration system (2024), recessed lighting, an updated kitchen and appliances (2021), new pool tile (2026), and a new grinder and pump for the lower-level bath (2023).
Property Features
Property Type: Residential - Single Family
Basement: Fully Finished
Basement: Yes
Cooling: Central A/C
Fireplaces: 1
Fuel Type: Electric
Heating: Heat Pump(s)
Home Style: Colonial
Lot Size: 0.26 Acres
Stories: 3.0
Taxes: $6,032
Year Built: 1986
Feature Descriptions
Additional Structures: Above Grade, Below Grade
Appliances: Built-In Microwave, Dishwasher, Dryer - Electric, Extra Refrigerator/Freezer, Oven/Range - Gas, Stainless Steel Appliances, Washer, Water Conditioner - Owned
Community Amenities: Beach, Jog/Walk Path, Pier/Dock, Tot Lots/Playground
Days on Site: 13
Exterior: Private Beach
Exterior: Frame
Fencing: Fully
Fireplace: Mantel(s), Gas/Propane
Flooring: Hardwood, Tile/Brick
HOA Fee: $250.00/Annually
Interior: Breakfast Area, Ceiling Fan(s), Combination Kitchen/Dining, Dining Area, Floor Plan - Traditional, Kitchen - Island, Pantry, Primary Bath(s), Recessed Lighting, Upgraded Countertops, Walk-in Closet(s), Water Treat System, Wood Floors
Lake Name: Severn
Lot Dimensions: 0.26 Acre(S)
Parking Notes: 4 Total Parking Spaces
Sewer: Private Septic Tank
Special View Info: Garden/Lawn, Trees/Woods
SQFT Above Finished: 1760
SQFT Below Finished: 700
SQFT Total Finished: 2460
Structure Type: Detached
Swimming Pool: Concrete, Fenced, In Ground
Total Garage/Parking Spaces: 4
Water: Private
Water Access: Boat - Powered, Private Access, Private Beach, Swimming Allowed, Canoe/Kayak, Personal Watercraft (PWC)
Local Schools
Middle School: OLD MILL MIDDLE SOUTH
Elementary School: MILLERSVILLE
School District: ANNE ARUNDEL COUNTY PUBLIC SCHOOLS
Listed By / Shown By
Listed By
Agency Name: Coldwell Banker Realty
Agency Phone: 4102638686
Shown By
Agency Title: RealtyMark
Agency Phone: 888-260-0040

Estimate Your Payment
Estimated Payment
$ 2,201.80 per month $1,502.26 Principal & Interest $502.67 Property Tax $196.88 Homeowner's InsuranceChange Payment Information


1023 Tudor Drive | MLS# MDAA2145964
This single family home located at 1023 Tudor Drive, Crownsville, MD 21032 is currently listed for sale with an asking price of $675,000. This property was built in 1986 and has 4 bedrooms and 3 full and 1 partial baths with 2460 sq. ft. Tudor Drive is located within the ANNE ARUNDEL COUNTY PUBLIC SCHOOLS school district. Search Crownsville real estate on www.realtymarkllc.com today.