
BEDS5
BATHS3 full 1 partial
SQUARE FEET3,925
MLS#DENC2112310
STATUSPENDING
PROPERTY TYPEResidential - Single Family
SUBDIVISIONWELDIN WOODS
SCHOOLBRANDYWINE
Property Description
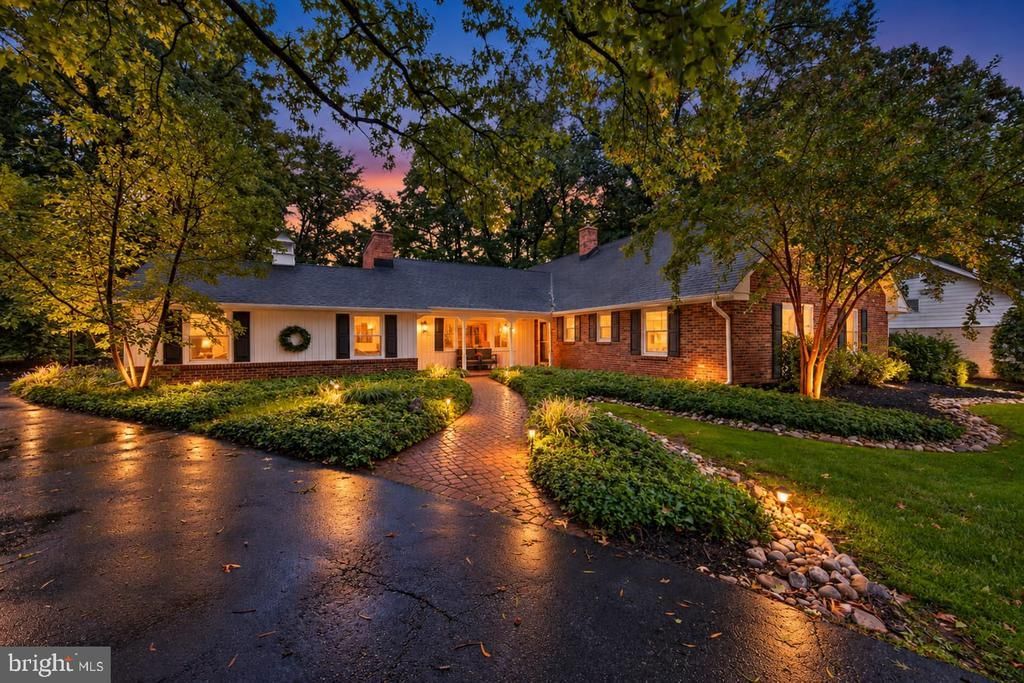
***Open House Has Been Canceled, Property Under Contract*** Welcome to an exceptional North Wilmington residence designed for the most discerning buyer, where timeless elegance seamlessly meets modern sophistication. Situated in a premier location with direct access to local amenities and swift connections to Route 202 and I-95, this sprawling five-bedroom, three-and-a-half-bathroom sanctuary offers an extraordinary layout featuring rich hardwood flooring throughout, exquisite architectural trim work, and a resort-style outdoor oasis. A highlight of this home is its exceptional design for multi-generational living. The main level hosts a secluded primary suite featuring a private en suite bathroom, offering a ideal layout for an in-law suite, guest wing, or ground-level sanctuary. Accompanied by two additional spacious bedrooms on the main floor, this main-level retreat ensures effortless accessibility and comfort for family members of all ages. Upstairs, a second elevated sanctuary awaits in the form of a beautiful upper primary suite, distinguished by dramatic lofted cathedral ceilings and its own private en suite bath. The second floor also includes a spacious fifth bedroom and easy to access walk-in attic storage. The main floor also serves as the heart of the home, tailored equally for grand entertaining and everyday living. At its center is a gourmet chef’s kitchen featuring custom high-end cabinetry, granite countertops, a center island with seating, a premium Viking stove alongside sleek stainless steel appliances, a generous walk-in pantry, and a convenient appliance garage. The kitchen effortlessly flows into a family room accented by custom-designed coffered ceiling trim work, while also connecting to the formal dining room and adjacent living room. A bright recreation room off the kitchen offers direct access to the exterior driveway and opens through large glass doors onto a peaceful rear patio. Outdoor living transitions into a private backyard retreat accessed directly from the kitchen via an oversized Trex deck. The grounds reveal a heated inground pool equipped with an integrated hot tub, high-performance Badu swim jets, custom paver hardscaping, professional landscaping, and pool fencing. A scenic walking path with direct access to IHM local school and church grounds can be found in the back corner of the property. Extending the living space further, the finished lower level encompasses an expansive game room, a large laundry room equipped with a new washer and dryer, and vast unfinished storage with direct walkout egress stairs to the exterior. Key mechanical and structural updates ensure total peace of mind, including a replacement roof in 2016, high-efficiency HVAC with heat pump and two dedicated mini-splits in the upper primary suite and recreation room, replaced main-floor blinds, replacement windows, and a backup sump pump setup built for effortless luxury living. Schedule your private tour today to experience this unparalleled retreat firsthand!
Property Features
Property Type: Residential - Single Family
Basement: Yes
Basement: Outside Entrance, Drainage System, Partially Finished, Sump Pump, Walkout Stairs
Cooling: Central A/C, Wall Unit
Fireplaces: 1
Fuel Type: Natural Gas
Garage: 2
Heating: Forced Air
Home Style: Cape Cod
Lot Size: 0.46 Acres
Roof Type: Pitched, Shingle
Stories: 1.5
Taxes: $6,248
Year Built: 1972
Feature Descriptions
Additional Structures: Above Grade, Below Grade
Appliances: Disposal
Days on Site: 15
Exterior: Brick, Vinyl Siding
Exterior: Street Lights
Fireplace: Brick, Gas/Propane
Flooring: Wood, Tile/Brick
Interior: Kitchen - Island, Butlers Pantry, Ceiling Fan(s), Attic/House Fan, Bathroom - Stall Shower, Kitchen - Eat-In
Lot: Front Yard, Rear Yard
Lot Dimensions: 0.46 Acre(S)
Parking Notes: 8 Total Parking Spaces
Rooms: Living Room, Dining Room, Primary Bedroom, Kitchen, Game Room, Family Room, In-Law/auPair/Suite, Laundry, Recreation Room, Attic, Primary Bathroom
Sewer: Public Sewer
SQFT Above Finished: 3925
SQFT Total Finished: 3925
Structure Type: Detached
Swimming Pool: In Ground
Total Garage/Parking Spaces: 8
Water: Public
Windows: Bay/Bow, Energy Efficient, Replacement
Local Schools
High School: BRANDYWINE
Middle School: SPRINGER
Elementary School: LOMBARDY
School District: BRANDYWINE
Listed By / Shown By
Listed By
Agency Name: Keller Williams Realty Wilmington
Agency Phone: 3022991100
Shown By
Agency Title: RealtyMark
Agency Phone: 888-260-0040

Estimate Your Payment
Estimated Payment
$ 2,698.07 per month $1,925.12 Principal & Interest $520.67 Property Tax $252.29 Homeowner's InsuranceChange Payment Information


1024 Weldin Circle | MLS# DENC2112310
This single family home located at 1024 Weldin Circle, Wilmington, DE 19803 is currently listed for sale with an asking price of $865,000. This property was built in 1972 and has 5 bedrooms and 3 full and 1 partial baths with 3925 sq. ft. Weldin Circle is located in the WELDIN WOODS subdivision within the BRANDYWINE school district. Search WELDIN WOODS real estate on www.realtymarkllc.com today.