
BEDS2
BATHS2 full
SQUARE FEET1,776
MLS#TB8539732
STATUSActive
PROPERTY TYPERental - Single Family
SUBDIVISIONARBOR GREENE
Property Description
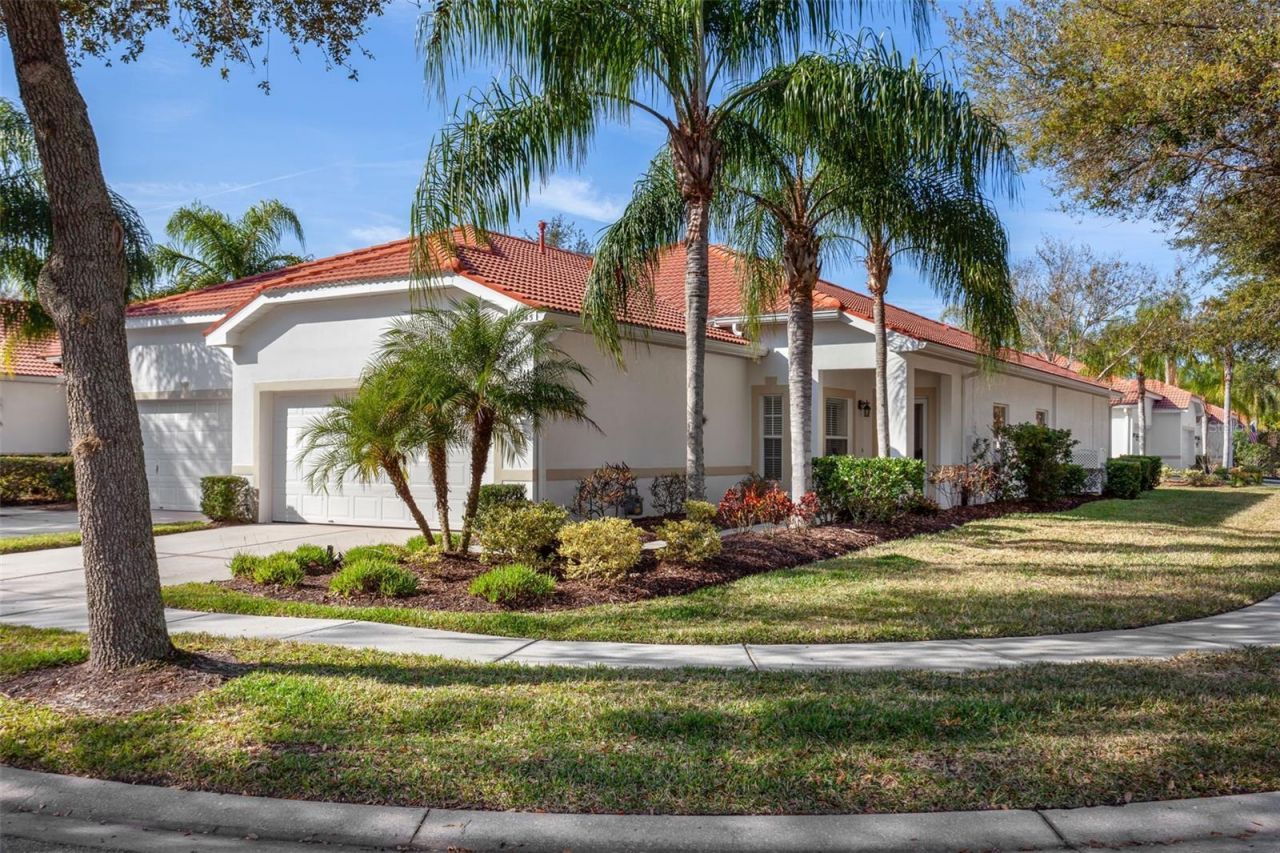
Welcome to this beautifully updated villa in Devonshire, a double-gated village within the highly sought-after Arbor Greene community. From the brick-paver walkway and inviting front porch to the thoughtfully upgraded interior, this home offers comfort, privacy, and low-maintenance living in an exceptional setting.Inside, you'll find ceramic tile flooring in the foyer and wet areas, along with rich hardwood flooring throughout the main living areas and bedrooms. The remodeled kitchen features stylish gray cabinetry, granite countertops, stainless-steel appliances, a built-in microwave, breakfast bar, and closet pantry. Plantation shutters, ceiling fans, and tasteful finishes add to the home's warm and polished feel.The spacious primary suite includes a beautifully updated bathroom with granite countertops and a walk-in shower. Step outside to the screened lanai, where you can relax and enjoy private, comfortable outdoor living.Residents of Arbor Greene enjoy resort-style amenities, including a staffed community entrance, fitness and aerobic rooms, a junior Olympic-size lap pool, a resort-style pool, Har-Tru tennis courts, pickleball and basketball courts, parks, playgrounds, and approximately 26 miles of scenic walking paths. This exceptional Devonshire villa combines an updated interior, a double-gated location, and access to one of New Tampa's most amenity-rich communities.
Property Features
Property Type: Rental - Single Family
Cooling: Central Air
Garage: 2 car attached
Heating: Natural Gas
Lot Size: 0.13 Acres
Year Built: 2003
Amenities
Ceiling Fans(s)
Eat-in Kitchen
Living Room/Dining Room Combo
Open Floorplan
Primary Bedroom Main Floor
Split Bedroom
Stone Counters
Window Treatments
Garden
Private Mailbox
Sidewalk
Sliding Doors
Sprinkler Metered
Feature Descriptions
Additional Rooms: Formal Living Room Separate
Appliances: Dishwasher, Disposal, Dryer, Microwave, Range, Refrigerator, Washer
Association Amenities: Basketball Court, Clubhouse, Fitness Center, Gated, Park, Pickleball Court(s), Playground, Pool, Recreation Facilities, Tennis Court(s)
Builder: Beazer
Community Features: Association Recreation - Owned, Clubhouse, Fitness Center, Gated Community - Guard, Park, Playground, Pool, Sidewalks, Tennis Court(s), Street Lights
Days on Site: 7
Directions: From I-75, take Exit 270 and head north on Bruce B. Downs Boulevard. Turn right onto Cross Creek Boulevard, then right onto Arbor Greene Drive. After passing through the main guard gate, take the first left onto Devonshire Lake Drive and proceed through t
Flood Zone Code: X
Flooring: Ceramic Tile, Wood
HOA Y/N: Yes
Home Warranty Y/N: No
Lease Terms: Twelve Months
Lot: Corner Lot, City Limits, Sidewalk, Street Dead-End, Paved
Lot Dimensions: 0.13
Other Equipment: Irrigation Equipment
Patio/Porch: Covered, Enclosed, Front Porch, Patio
Pets Allowed: No
Property Attached Y/N: No
Property Sub-Type: Villa
Security: Gated Community, Security System Owned
Sewer: Public Sewer
Showing Instructions: Contact Call Center, Lock Box Electronic-CBS Code Required, ShowingTime
Utilities: BB/HS Internet Available, Cable Available, Cable Connected, Electricity Available, Electricity Connected, Fiber Optics, Fire Hydrant, Natural Gas Available, Natural Gas Connected, Public, Sewer Connected, Sprinkler Meter, Underground Utilities, Water Connected
Water: Public
Water Access Y/N: No
Windows: Blinds, Window Treatments
Room Sizes
Primary Bedroom: 13x15
Bedroom 2: 13x11
Kitchen: 12x20
Family Room: 17x14
Living Room: 17x12
Primary Bathroom: 8x10
Bathroom 2: 8x10
Local Schools
High School: Wharton-HB
Middle School: Benito-HB
Elementary School: Hunter's Green-HB
Listed By / Shown By
Listed By
Agency Name: CORNERSTONE PROP.INTERNATIONAL
Agency Contact: 813-929-3900
Shown By
Agency Title: RealtyMark
Agency Phone: 888-260-0040





10245 Devonshire Lake Drive | MLS# TB8539732
This property located at 10245 Devonshire Lake Drive , Tampa, FL 33647 is currently listed for rent with an asking price of $2,600 / Monthly. Search Tampa real estate on www.realtymarkllc.com today.