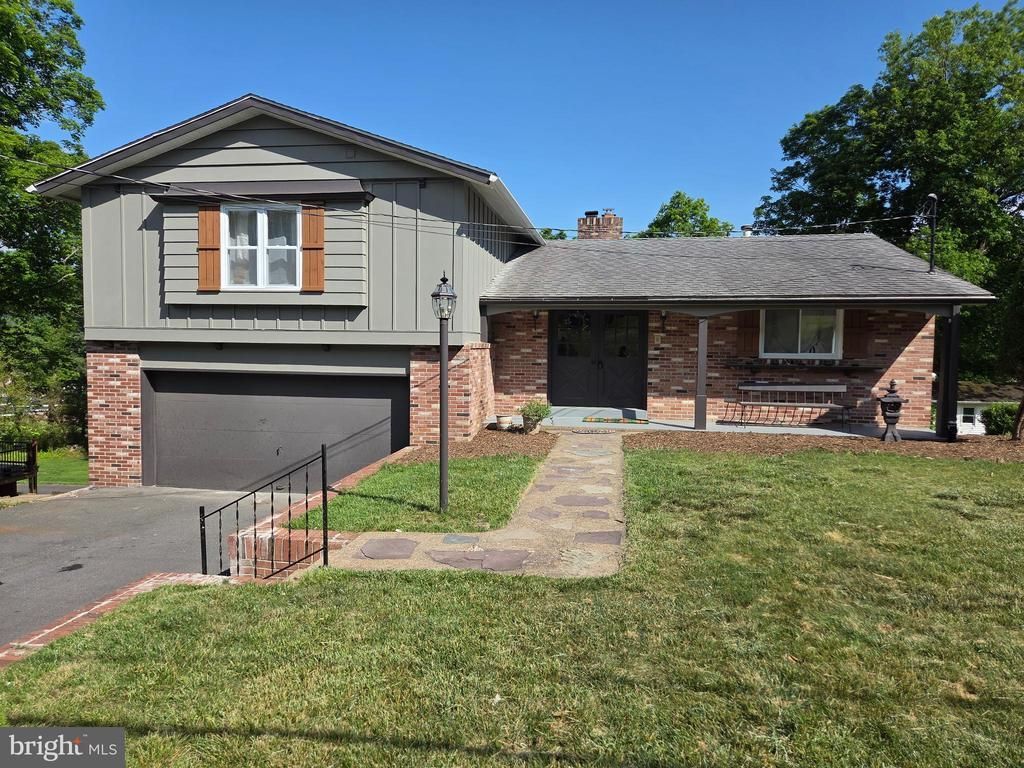

BEDS4
BATHS3 full
SQUARE FEET2,796
MLS#MDAL2014740
STATUSACTIVE
PROPERTY TYPEResidential - Single Family
SCHOOLALLEGANY COUNTY PUBLIC SCHOOLS
Property Description
Move-in ready home featuring breathtaking mountain views! This completely remodeled 4-bedroom, 3-full-bathroom property has been fully renovated from top to bottom with premium finishes and modern upgrades. The heart of the home is a gorgeous chef’s kitchen boasting quartz countertops, brand-new custom cabinetry, and sleek stainless steel appliances. Enjoy hosting in the formal separate dining room or step outside onto the brand-new deck, perfect for outdoor entertaining and enjoying the scenery. Additional high-value upgrades include new windows throughout and a brand-new HVAC system for maximum energy efficiency. The spacious basement provides excellent extra living space, ideal for a home office, gym, or recreation room. Complete with an attached 2-car garage and an expansive driveway with parking for 4 cars. Located in a desirable neighborhood, this turn-key property offers the perfect blend of luxury, comfort, and convenience. Schedule your private tour today!
Property Features
Property Type: Residential - Single Family
Basement: Yes
Basement: Fully Finished
Cooling: Central A/C
Fireplaces: 2
Fuel Type: Natural Gas
Garage: 2
Heating: Baseboard - Hot Water
Home Style: Split Level
Lot Size: 0.34 Acres
Roof Type: Shingle
Stories: 4.0
Taxes: $2,586
Year Built: 1962
Feature Descriptions
Additional Structures: Above Grade, Below Grade
Appliances: Built-In Microwave, Dryer, Dishwasher, Oven - Wall, Refrigerator, Washer, Water Heater
Days on Site: 57
Electric: 150 Amps
Exterior: Secure Storage, Sidewalks
Exterior: Brick
Fireplace: Wood
Flooring: Carpet, Vinyl
Interior: Attic, Carpet, Combination Dining/Living, Kitchen - Eat-In, Primary Bath(s)
Lot: Front Yard, Level, Rear Yard, Road Frontage
Lot Dimensions: 0.34 Acre(S)
Parking Features: Asphalt Driveway
Parking Notes: 6 Total Parking Spaces
Rooms: Living Room, Primary Bedroom, Bedroom 2,Bedroom 3,Kitchen, Family Room, Breakfast Room, Laundry, Recreation Room, Primary Bathroom, Full Bath
Sewer: Public Sewer
Special View Info: Mountain, Trees/Woods
SQFT Above Finished: 2042
SQFT Below Finished: 754
SQFT Total Finished: 2796
Structure Type: Detached
Total Garage/Parking Spaces: 6
Water: Public
Windows: Wood Frame
Room Sizes
Living Room: 18 x 26 Level - Main
Kitchen: 6 x 15 Level - Main
Primary Bedroom: 13 x 14 Level - Upper 1
Bedroom 2: 10 x 15 Level - Upper 1
Bedroom 3: 10 x 11 Level - Upper 1
Breakfast Room: 7 x 8 Level - Main
Recreation Room: 13 x 25 Level - Lower 2
Kitchen: 7 x 9 Level - Lower 2
Laundry: 10 x 18 Level - Lower 2
Family Room: 13 x 14 Level - Lower 1
Local Schools
High School: ALLEGANY
Middle School: BRADDOCK
Elementary School: PARKSIDE
School District: ALLEGANY COUNTY PUBLIC SCHOOLS
Listed By / Shown By
Listed By
Agency Name: Samson Properties
Agency Phone: 2406308689
Shown By
Agency Title: RealtyMark
Agency Phone: 888-260-0040

Estimate Your Payment
Estimated Payment
$ 1,194.70 per month $865.75 Principal & Interest $215.50 Property Tax $113.46 Homeowner's InsuranceChange Payment Information


1028 Weires Avenue | MLS# MDAL2014740
This single family home located at 1028 Weires Avenue, Lavale, MD 21502 is currently listed for sale with an asking price of $389,000. This property was built in 1962 and has 4 bedrooms and 3 full baths with 2796 sq. ft. Weires Avenue is located within the ALLEGANY COUNTY PUBLIC SCHOOLS school district. Search Lavale real estate on www.realtymarkllc.com today.