
BEDS3
BATHS2 full 1 partial
SQUARE FEET1,888
MLS#NJCD2124246
STATUSACTIVE
PROPERTY TYPEResidential - Single Family
SUBDIVISIONKINGSTON
SCHOOLCHERRY HILL TOWNSHIP PUBLIC SCHOOLS
Property Description
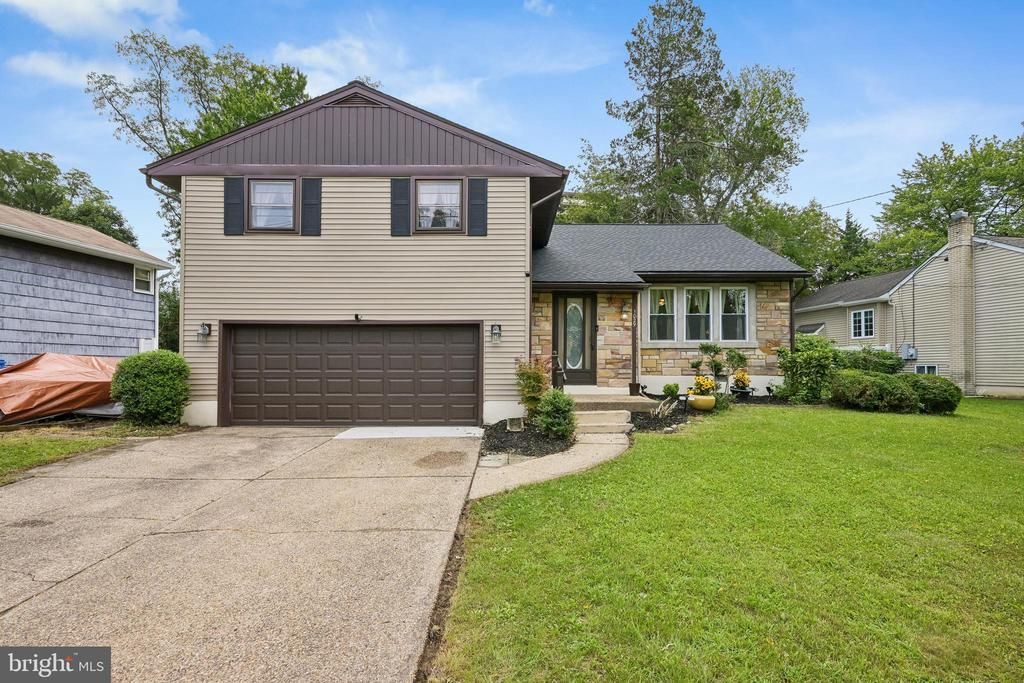
Welcome home to 1029 Chelten Parkway! Lovingly maintained and move-in ready, this charming home offers the perfect blend of comfort and peace of mind. Pride of ownership is evident throughout, with updated mechanicals (2020), newer flooring, fresh paint, updated half bath, updated kitchen, newer garage door and newer roof (2020) adding value and providing confidence for years to come. Upon entering, you'll find neutral tones set in each room making it ready for the lucky new owners to add their own personal touch. 1029 Chelten Parkway is conveniently located in the desirable neighborhood of Kingston, close to schools, shopping, dining, public transportation, parks and so much more! Be sure to schedule your appointment to view this magnificent home - OPEN HOUSE THURSDAY, SEPTEMBER 3RD 5:30-7:30PM
Property Features
Property Type: Residential - Single Family
Basement: Unfinished, Workshop
Basement: Yes
Cooling: Central A/C
Fireplaces: 1
Fuel Type: Natural Gas
Garage: 1
Heating: Forced Air
Home Style: Split Level
Lot Size: 0.16 Acres
Stories: 4.0
Taxes: $9,124
Year Built: 1957
Feature Descriptions
Accessibility: Doors - Lever Handle(s)
Additional Structures: Above Grade, Below Grade
Appliances: Dishwasher, Dryer, Oven/Range - Gas, Refrigerator, Washer, Water Heater
Days on Site: 2
Exterior: Sidewalks
Exterior: Vinyl Siding
Fireplace: Brick, Gas/Propane
Flooring: Luxury Vinyl Plank, Hardwood
Interior: Attic, Bathroom - Tub Shower, Bathroom - Walk-In Shower, Formal/Separate Dining Room, Kitchen - Eat-In, Floor Plan - Traditional, Wood Floors
Location: Middle Of Block
Lot Dimensions: 0.16 Acre(S)
Municipality: CHERRY HILL TWP
Parking Notes: 3 Total Parking Spaces
Sewer: Public Sewer
Special View Info: Garden/Lawn
SQFT Above Finished: 1888
SQFT Total Finished: 1888
Structure Type: Detached
Total Garage/Parking Spaces: 3
Water: Public
Local Schools
School District: CHERRY HILL TOWNSHIP PUBLIC SCHOOLS
Listed By / Shown By
Listed By
Agency Name: Weichert Realtors-Haddonfield
Agency Phone: 8563945700
Shown By
Agency Title: RealtyMark
Agency Phone: 888-260-0040

Estimate Your Payment
Estimated Payment
$ 2,081.88 per month $1,168.42 Principal & Interest $760.33 Property Tax $153.13 Homeowner's InsuranceChange Payment Information


1029 Chelten Parkway | MLS# NJCD2124246
This single family home located at 1029 Chelten Parkway, Cherry Hill, NJ 08034 is currently listed for sale with an asking price of $525,000. This property was built in 1957 and has 3 bedrooms and 2 full and 1 partial baths with 1888 sq. ft. Chelten Parkway is located in the KINGSTON subdivision within the CHERRY HILL TOWNSHIP PUBLIC SCHOOLS school district. Search KINGSTON real estate on www.realtymarkllc.com today.