
BEDS4
BATHS2 full 1 partial
SQUARE FEET2,328
MLS#PACT2132364
STATUSACTIVE
PROPERTY TYPERental - Townhouse
SUBDIVISIONWHITELAND WOODS
SCHOOLWEST CHESTER AREA
Property Description
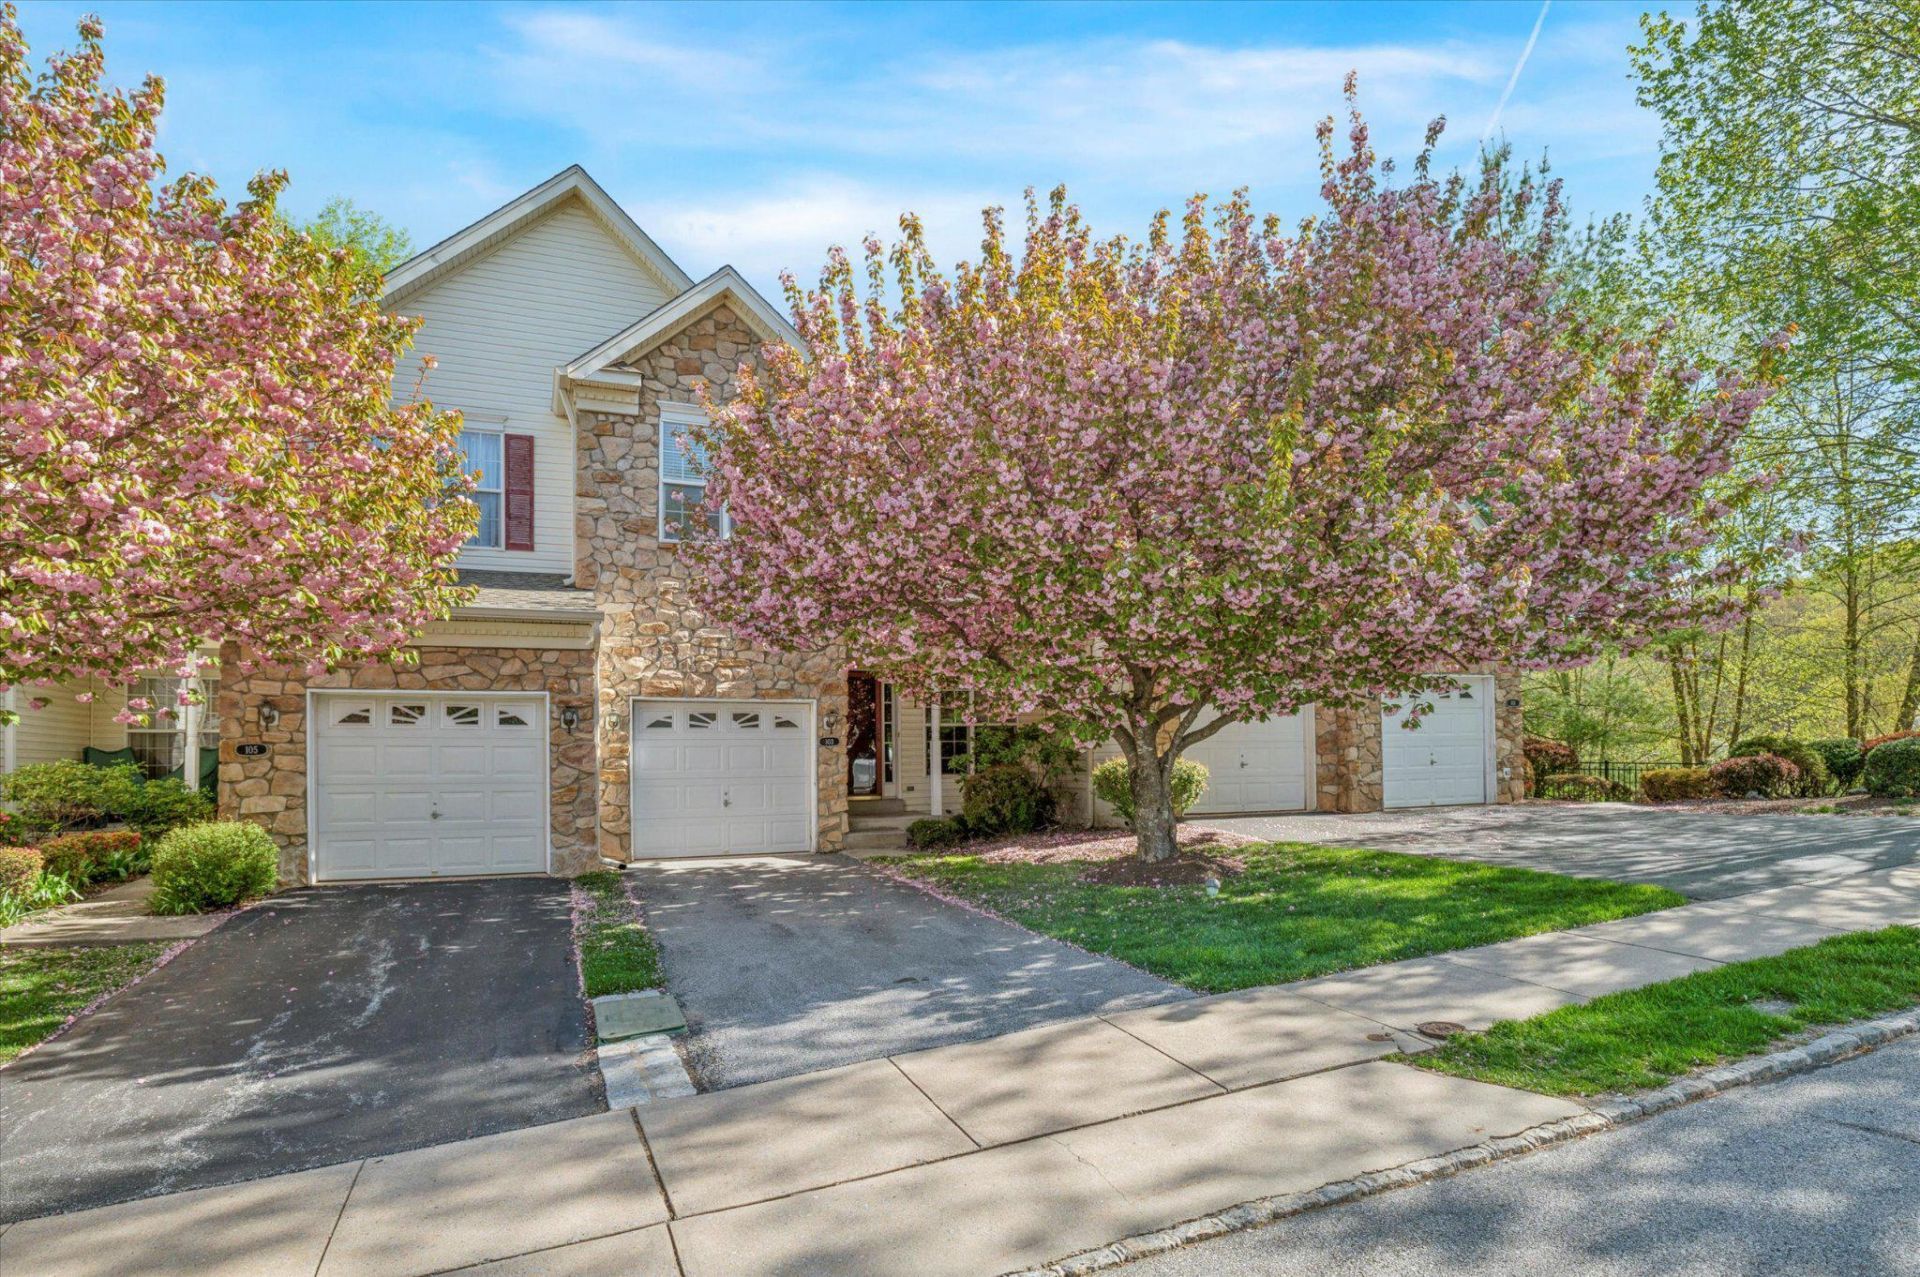
Welcome Home to this beautiful 4 bedroom townhouse boasting 2 full and 2 half baths, a fully finished walkout basement, stunning views, and much more! Enter inside to find a brand new painted modern interior equipped with a formal living/dining room. Venture back and you'll find a fabulous open kitchen and family room. You will truly be amazed with the impressive cathedral ceilings, gas fireplace, and newly finished hardwood floors. Off of the kitchen is a freshly painted rear deck with a breathtaking view of greenery and a serene pond. Travel up one floor and you'll see an impressive primary suite with two closets (one of which is walk in with built-in shelving). The oversized primary bath features a standing shower and soaking tub. This floor has beautiful hardwood flooring throughout! Down the hall you'll see your private laundry room equipped with a full sized washer and dryer. Next to it you'll come across a spacious hall bath featuring double sinks, and a tub/shower. Two generously sized bedrooms at the end of the hallway complete this floor. Travel up another level to find a large loft with a full walk-in closet and ample natural lighting. The basement of this home is truly remarkable. With luxury vinyl flooring and custom shelving, this is an ideal space to entertain or relax! Sliders will lead you out to a ground level exit convenient for a nice stroll outdoors. The oversized lower level also features a convenient half bath and lots of space for storage! Last but certainly not least is the convenience of private parking! Not only do you have an attached garage with interior access, but you also have your own private driveway, and additional street parking for guests. The community offers a swimming pool, tennis courts, a fitness center, an upgraded clubhouse, two playgrounds, and walking/biking trails. This community has an ideal location with it's close proximity to SEPTA train stations at Exton and Whitford, Whole Foods, Wegmans, Main Street and the Exton Mall, Route 202 and I-76 are around the corner, as well as several shopping centers with many entertaining and dining opportunities. Rent includes access to the Gym, Swimming Pool, Trails, Tennis Courts, Playgrounds and more. Schedule an appointment today before this incredible home is swept away!
Property Features
Property Type: Rental - Townhouse
Basement: Daylight, Full, Shelving, Walkout Level, Windows
Basement: Yes
Cooling: Central A/C
Fireplaces: 1
Fuel Type: Natural Gas
Garage: 1 car attached
Heating: 90% Forced Air
Home Style: Traditional
Lot Size: 0.06 Acres
Stories: 4.0
Year Built: 2001
Feature Descriptions
Accessibility: 2+ Access Exits
Additional Structures: Above Grade, Below Grade
Appliances: Built-In Microwave, Built-In Range, Central Vacuum, Dishwasher, Disposal, Dryer, Refrigerator, Washer
Community Amenities: Basketball Courts, Bike Trail, Club House, Fitness Center, Jog/Walk Path, Pool - Outdoor, Tennis Courts, Tot Lots/Playground
Days on Site: 2
Exterior: Aluminum Siding, Vinyl Siding
Fireplace: Gas/Propane
Flooring: Carpet, Hardwood, Luxury Vinyl Plank
HOA Fee: $0.00/Monthly
Interior: Bathroom - Soaking Tub, Bathroom - Stall Shower, Built-Ins, Carpet, Ceiling Fan(s), Central Vacuum, Combination Dining/Living, Combination Kitchen/Living, Crown Moldings, Dining Area, Family Room Off Kitchen, Formal/Separate Dining Room, Pantry, Primary Bath(s), Skylight(s), Walk-in Closet(s), Wood Floors
Lot Dimensions: 0.06 Acre(S)
Municipality: WEST WHITELAND TWP
Parking Features: Attached Garage, Driveway, On Street, Paved Driveway
Pet Restrictions: Case by Case Basis, Cats OK, Dogs OK, Pet Addendum/Deposit
Rent Includes: Grounds Maintenance, Lawn Service, Pool Maintenance, Taxes
Rooms: Family Room, Laundry, Loft, Half Bath
Sewer: Public Sewer
Special View Info: Garden/Lawn, Trees/Woods
SQFT Above Finished: 2328
SQFT Total Finished: 2328
Structure Type: Interior Row/Townhouse
Total Garage/Parking Spaces: 1
Utilities: Cable TV Available
Water: Public
Local Schools
High School: HENDERSON
Middle School: PEIRCE
Elementary School: MARY C. HOWSE
School District: WEST CHESTER AREA
Listed By / Shown By
Listed By
Agency Name: RE/MAX Town & Country
Agency Phone: 6106757100
Shown By
Agency Title: RealtyMark
Agency Phone: 888-260-0040


103 Birchwood Drive | MLS# PACT2132364
This property located at 103 Birchwood Drive , West Chester, PA 19380 is currently listed for rent with an asking price of $3,500 / Monthly. Birchwood Drive is located within the WEST CHESTER AREA school district. Search West Chester real estate on www.realtymarkllc.com today.