
BEDS3
BATHS2 full 1 partial
SQUARE FEET1,430
MLS#NJBL2122150
STATUSACTIVE
PROPERTY TYPEResidential - Townhouse
SUBDIVISIONORCHARDS
SCHOOLEVESHAM TOWNSHIP
Property Description
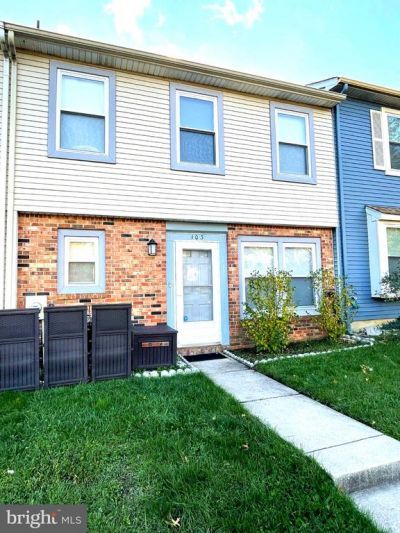
Located in the town of Marlton lies a spacious 3 bedroom, 2 and a half bath townhouse awaiting you! On what used to be a picturesque apple orchard this gorgeous community blossomed into The Orchards at Greentree. This home provides an inviting layout offering ample space, natural light, and a peaceful retreat to everyday life. The kitchen features stainless steel appliances and spacious cabinetry. The Primary Bedroom includes an ensuite bathroom with additional space for getting ready and large amounts of closet space. The additional 2 bedrooms give you options for growing families, hosting guests, or office space! Your fenced in backyard with deck and garden area will give you the ability to create your own oasis right outside your door. Residents of The Orchards enjoy access to fantastic community amenities, including a pool, tennis courts, and playgrounds, enhancing recreation and leisure with low HOA fees! This community is tucked away giving you all the joys of a quiet neighborhood, yet still in the heart of a thriving town. With easy access to main roads, you are only minutes away from shopping centers, activities, and restaurants! Come see the relaxing retreat and convenient location of your future home!
Property Features
Property Type: Residential - Townhouse
Cooling: Central A/C
Fuel Type: Natural Gas
Heating: Central
Home Style: Colonial, Traditional, Contemporary
Lot Size: 0.06 Acres
Roof Type: Shingle
Stories: 2.0
Taxes: $5,717
Year Built: 1983
Feature Descriptions
Accessibility: Level Entry - Main
Additional Structures: Above Grade
Appliances: Dishwasher, Disposal, Dryer, Refrigerator, Washer - Front Loading, Water Heater, Oven/Range - Electric, Microwave, Dryer - Front Loading
Community Amenities: Basketball Courts, Club House, Pool - Outdoor, Swimming Pool, Tennis Courts, Tot Lots/Playground
Days on Site: 5
Exterior: Block, Vinyl Siding
Fencing: Rear, Wood
Flooring: Luxury Vinyl Plank, Carpet, Tile/Brick
HOA Fee: $85.00/Monthly
Lot: Rear Yard, Front Yard
Lot Dimensions: 0.06 Acre(S)
Municipality: BURLINGTON TWP
Parking Notes: 2 Total Parking Spaces
Rooms: Dining Room, Kitchen, Family Room, Laundry
Sewer: Public Sewer
SQFT Above Finished: 1430
SQFT Total Finished: 1430
Structure Type: Interior Row/Townhouse
Total Garage/Parking Spaces: 2
Water: Public
Local Schools
High School: CHEROKEE H.S.
Middle School: FRANCES DEMASI M.S.
Elementary School: J. HAROLD VANZANT E.S.
School District: EVESHAM TOWNSHIP
Listed By / Shown By
Listed By
Agency Name: Keller Williams Realty
Agency Phone: 8563211212
Shown By
Agency Title: RealtyMark
Agency Phone: 888-260-0040

Estimate Your Payment
Estimated Payment
$ 1,445.55 per month $856.84 Principal & Interest $476.42 Property Tax $112.29 Homeowner's InsuranceChange Payment Information


103 Roberts Lane | MLS# NJBL2122150
This townhouse located at 103 Roberts Lane, Marlton, NJ 08053 is currently listed for sale with an asking price of $385,000. This property was built in 1983 and has 3 bedrooms and 2 full and 1 partial baths with 1430 sq. ft. Roberts Lane is located in the ORCHARDS subdivision within the EVESHAM TOWNSHIP school district. Search ORCHARDS real estate on www.realtymarkllc.com today.