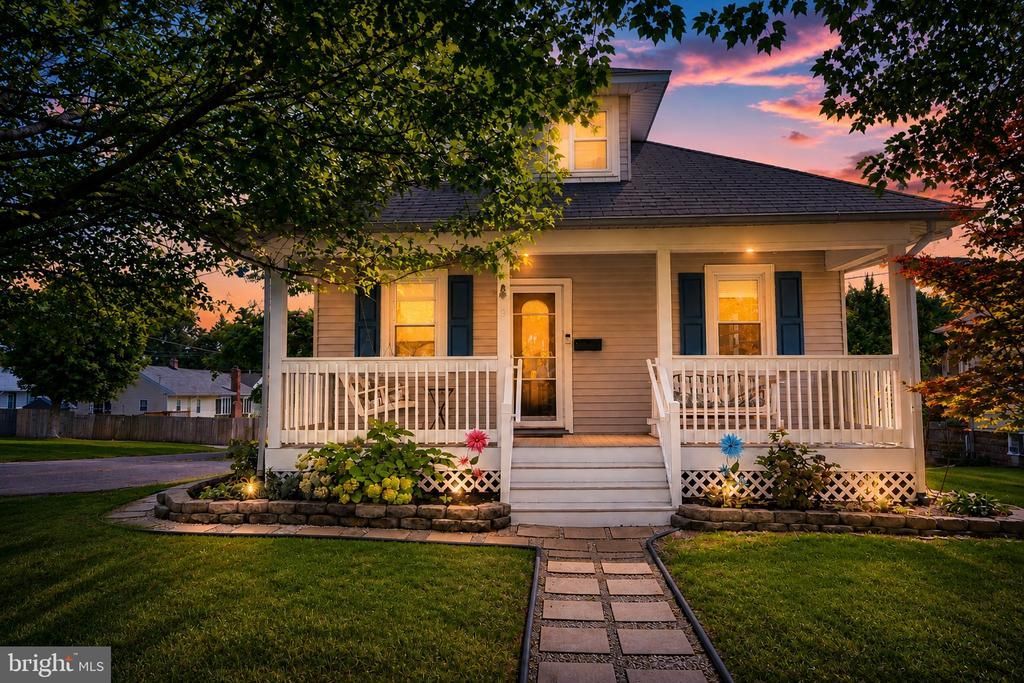

BEDS2
BATHS1 full
SQUARE FEET1,223
MLS#NJBL2117476
STATUSACTIVE
PROPERTY TYPEResidential - Single Family
SCHOOLMAPLE SHADE TOWNSHIP PUBLIC SCHOOLS
Property Description
Welcome home to this charming bungalow situated on a desirable corner lot! Relax on the inviting front porch or entertain on the deck overlooking the backyard. The detached garage and off-street parking provide added convenience. Inside, you'll love the warm and welcoming living room and a dining room featuring a stacked stone electric fireplace. The updated kitchen offers stainless steel appliances, while the renovated bathroom adds modern style and comfort. Additional highlights include gas heat, central air conditioning, a full basement for plenty of storage, and a newer hot water heater. The washer, dryer, and refrigerator are all included, making this home truly move-in ready. Don't miss the opportunity to own this charming home with great curb appeal, modern updates, and a fantastic location close to major highways and bridges, restaurants, shopping, schools and parks. Being Sold AS IS - buyer will be responsible for any/all certifications and or repairs that may be required.
Property Features
Property Type: Residential - Single Family
Basement: Full, Unfinished, Outside Entrance
Basement: Yes
Cooling: Central A/C
Fuel Type: Natural Gas
Garage: 1
Heating: Hot Water
Home Style: Bungalow
Lot Size: 0.14 Acres
Roof Type: Pitched, Shingle
Stories: 2.0
Taxes: $6,063
Year Built: 1920
Feature Descriptions
Additional Structures: Above Grade, Below Grade
Appliances: Oven - Self Cleaning, Dishwasher
Days on Site: 7
Electric: 100 Amp Service
Exterior: Block
Flooring: Wall to Wall Carpeting, Vinyl, Tile/Brick
Interior: Ceiling Fan(s), Attic/House Fan
Lot: Corner, Front Yard, Rear Yard, SideYard(s)
Lot Dimensions: 0.14 Acre(S)
Municipality: MAPLE SHADE TWP
Number of Rooms: 7
Parking Features: Crushed Stone
Parking Notes: 1 Total Parking Spaces
Pet Restrictions: No Pet Restrictions
Rooms: Living Room, Dining Room, Primary Bedroom, Bedroom 2,Kitchen, Bedroom 1,Other, Attic
Sewer: Public Sewer
SQFT Above Finished: 1223
SQFT Total Finished: 1223
Structure Type: Detached
Total Garage/Parking Spaces: 1
Utilities: Cable TV
Water: Public
Windows: Replacement
Room Sizes
Bedroom 2: 14 x 12 Level - Upper 1
Dining Room: 10 x 12 Level - Main
Living Room: 10 x 11 Level - Main
Primary Bedroom: 11 x 12 Level - Main
Bedroom 1: 15 x 14 Level - Main
Kitchen: 10 x 11 Level - Main
Other: 12 x 12 Level - Upper 1
Local Schools
High School: MAPLE SHADE H.S.
School District: MAPLE SHADE TOWNSHIP PUBLIC SCHOOLS
Listed By / Shown By
Listed By
Agency Name: Coldwell Banker Realty
Agency Phone: 8566855600
Shown By
Agency Title: RealtyMark
Agency Phone: 888-260-0040

Estimate Your Payment
Estimated Payment
$ 1,310.76 per month $712.18 Principal & Interest $505.25 Property Tax $93.33 Homeowner's InsuranceChange Payment Information


103 S Cedar Avenue | MLS# NJBL2117476
This single family home located at 103 S Cedar Avenue, Maple Shade, NJ 08052 is currently listed for sale with an asking price of $320,000. This property was built in 1920 and has 2 bedrooms and 1 full baths with 1223 sq. ft. S Cedar Avenue is located within the MAPLE SHADE TOWNSHIP PUBLIC SCHOOLS school district. Search Maple Shade real estate on www.realtymarkllc.com today.