
BEDS4
BATHS2 full 1 partial
SQUARE FEET2,698
MLS#MDCR2036060
STATUSACTIVE
PROPERTY TYPEResidential - Single Family
SUBDIVISIONMEADOWBROOK
SCHOOLCARROLL COUNTY PUBLIC SCHOOLS
Property Description
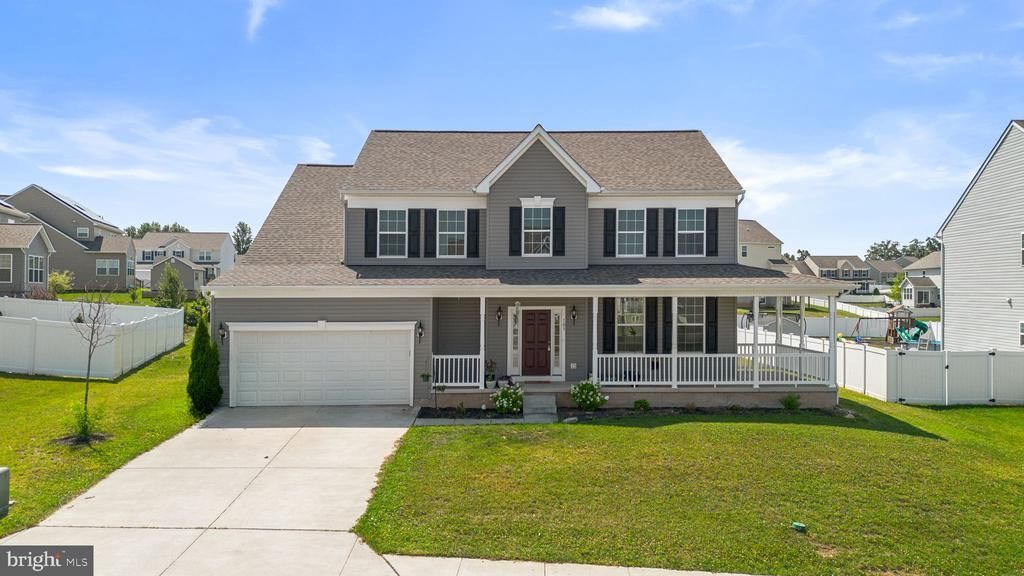
Don't miss this rare opportunity to own an almost-new home in the sought-after Meadowbrook community where new construction is no longer available! Built in 2021 and situated on a premium .38-acre lot, this beautifully maintained 4-bedroom, 2 full and 1 half bath home offers nearly 2,700 finished square feet with over 1,200 additional square feet in the unfinished basement featuring a 3-piece bath rough-in for future expansion. The open floor plan is ideal for both everyday living and entertaining, featuring a stunning kitchen with 42" white cabinetry, granite countertops, stainless steel appliances, luxury vinyl plank flooring, a huge center island, and an adjoining dining area with elegant tray ceilings. The spacious family room is anchored by a cozy gas fireplace, while the extended wraparound front porch offers the perfect place to relax and enjoy the neighborhood. Upstairs, the luxurious primary suite features French doors, a massive walk-in closet, and a spa-like bath with double vanities, a soaking tub, and separate shower. Three additional generously sized bedrooms and convenient upper-level laundry complete the second floor. The unfinished lower level offers endless possibilities for additional living space, a home gym, recreation room, or guest suite. Additional highlights include a two-car garage, mudroom, and modern finishes throughout. Conveniently located near shopping, restaurants, parks, schools, and commuter routes, this move-in-ready home offers the perfect blend of style, space, and value. Schedule your private tour today!
Property Features
Property Type: Residential - Single Family
Basement: Yes
Basement: Connecting Stairway, Daylight, Partial, Full, Interior Access, Outside Entrance, Unfinished, Walkout Stairs
Cooling: Central A/C
Fireplaces: 1
Fuel Type: Electric
Garage: 2
Heating: Heat Pump(s)
Home Style: Colonial
Lot Size: 0.38 Acres
Stories: 3.0
Taxes: $6,929
Year Built: 2021
Feature Descriptions
Additional Structures: Above Grade, Below Grade
Appliances: Built-In Microwave, Dishwasher, Disposal, Dryer, Exhaust Fan, Icemaker, Refrigerator, Stainless Steel Appliances, Stove, Washer
Days on Site: 14
Exterior: Vinyl Siding
Flooring: Carpet, Ceramic Tile, Luxury Vinyl Plank
HOA Fee: $85.00/Annually
Interior: Bathroom - Soaking Tub, Bathroom - Walk-In Shower, Breakfast Area, Carpet, Ceiling Fan(s), Family Room Off Kitchen, Floor Plan - Open, Formal/Separate Dining Room, Kitchen - Island, Kitchen - Gourmet, Pantry, Primary Bath(s), Recessed Lighting, Upgraded Countertops, Walk-in Closet(s), Wood Floors
Lot Dimensions: 0.38 Acre(S)
Municipality: Taneytown
Parking Notes: 6 Total Parking Spaces
Rooms: Living Room, Dining Room, Primary Bedroom, Bedroom 2,Bedroom 3,Bedroom 4,Kitchen, Family Room, Basement, Breakfast Room, Laundry, Primary Bathroom, Half Bath
Sewer: Public Sewer
SQFT Above Finished: 2698
SQFT Total Finished: 2698
Structure Type: Detached
Total Garage/Parking Spaces: 6
Water: Public
Local Schools
High School: FRANCIS SCOTT KEY SENIOR
Middle School: NORTHWEST
Elementary School: RUNNYMEDE
School District: CARROLL COUNTY PUBLIC SCHOOLS
Listed By / Shown By
Listed By
Agency Name: The KW Collective
Agency Phone: 4435741600
Shown By
Agency Title: RealtyMark
Agency Phone: 888-260-0040

Estimate Your Payment
Estimated Payment
$ 1,836.03 per month $1,112.78 Principal & Interest $577.42 Property Tax $145.83 Homeowner's InsuranceChange Payment Information


103 Wildflower Street | MLS# MDCR2036060
This single family home located at 103 Wildflower Street, Taneytown, MD 21787 is currently listed for sale with an asking price of $500,000. This property was built in 2021 and has 4 bedrooms and 2 full and 1 partial baths with 2698 sq. ft. Wildflower Street is located in the MEADOWBROOK subdivision within the CARROLL COUNTY PUBLIC SCHOOLS school district. Search MEADOWBROOK real estate on www.realtymarkllc.com today.