
BEDS4
BATHS2 full 1 partial
SQUARE FEET3,139
MLS#DENC2108838
STATUSPENDING
PROPERTY TYPEResidential - Single Family
SUBDIVISIONHAYMAN PLACE
SCHOOLBRANDYWINE
Property Description
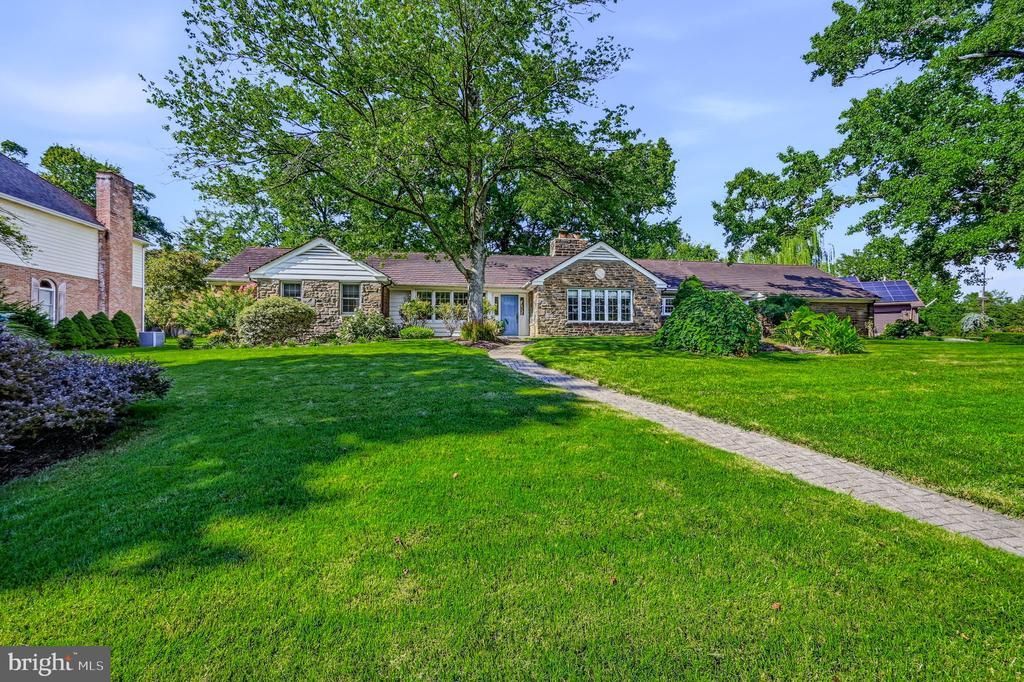
Custom built stone ranch built in 1949 for the Haymans that owned the property that was later developed into Hayman Place. The home is almost solid stone construction and sits on over a half-acre of land. Upon entering the home, you will notice beautiful hardwood floors throughout the majority of the home. You can turn right into the living space where you enter a bright and sunny dining room. The dining room is separated from the family room by a double - sided stone fireplaces. The family room is open into the kitchen area. From the family room you can access the backyard & composite deck (new decking boards 2025) through a French door. The kitchen contains 42-inch cabinets, crown molding, recessed lighting and an eat-in center island with granite. Many of the appliances are new including the refrigerator (Jun2026), dishwasher & natural gas range top (July 2026). From the kitchen, you can access the dry bar, powder room and first floor laundry/pantry room. From the laundry room you can access the two-car garage and stairs down into a partial unfinished basement. The bedroom space is on the opposite side of the house. You would make a left upon entering the home down a long hallway. Here you will find a heated built in greenhouse boxes which are a great place to display your seasonal plants and /or start seed in the early spring if you are a home gardener. The home has 4 bedrooms. The main bedroom is on the far side of the house from the living space and has French doors that open to a patio with hot tub that adjoins the deck out back. The en suite bath is mad of marble tile & a quartz top vanity & heated towel bar. One bay of the garage is currently setup as an automotive hobby shop, complete with fully operational in ground lift, air compressor, gas heater, hot/cold running water, improved lighting and the entire garage and its equipment listed above will all covey as-is. The home is conveniently located near shopping centers, restaurants, I-95, state parks and the Delaware Greenway.
Property Features
Property Type: Residential - Single Family
Basement: Partial
Basement: Yes
Cooling: Central A/C
Fireplaces: 2
Fuel Type: Natural Gas
Garage: 2
Heating: Baseboard - Hot Water
Home Style: Ranch/Rambler
Lot Size: 0.58 Acres
Roof Type: Tile
Stories: 1.0
Taxes: $5,026
Year Built: 1949
Feature Descriptions
Accessibility: Doors - Swing In
Additional Structures: Above Grade, Below Grade
Appliances: Built-In Microwave, Cooktop - Down Draft, Dryer - Front Loading, Microwave, Oven - Wall, Washer - Front Loading
Building Name: NONE AVAILABLE
Days on Site: 23
Electric: 200+ Amp Service, Circuit Breakers
Exterior: Hot Tub, Street Lights
Exterior: Stone, Vinyl Siding, Wood Siding
Fireplace: Double Sided
Flooring: Hardwood
HOA Fee: $100.00/Annually
Interior: Attic, Bar, Kitchen - Island, Recessed Lighting
Lot Dimensions: 0.58 Acre(S)
Number of Rooms: 7
Parking Notes: 18 Total Parking Spaces
Rooms: Living Room, Dining Room, Bedroom 2,Bedroom 3,Bedroom 4,Kitchen, Bedroom 1,Laundry, Bonus Room
Sewer: Public Sewer
SQFT Above Finished: 2339
SQFT Below Finished: 800
SQFT Total Finished: 3139
Structure Type: Detached
Total Garage/Parking Spaces: 18
Water: Public
Windows: Casement, Double Hung, Green House
Room Sizes
Living Room: 21 x 16 Level - Main
Dining Room: 16 x 16 Level - Main
Kitchen: 13 x 12 Level - Main
Laundry: 9 x 7 Level - Main
Bedroom 1: 21 x 14 Level - Main
Bedroom 2: 12 x 10 Level - Main
Bedroom 3: 12 x 9 Level - Main
Bedroom 4: 12 x 9 Level - Main
Bonus Room: 10 x 5 Level - Main
Local Schools
School District: BRANDYWINE
Listed By / Shown By
Listed By
Agency Name: Patterson-Schwartz-Brandywine
Agency Phone: 3024750800
Shown By
Agency Title: RealtyMark
Agency Phone: 888-260-0040

Estimate Your Payment
Estimated Payment
$ 1,992.10 per month $1,390.98 Principal & Interest $418.83 Property Tax $182.29 Homeowner's InsuranceChange Payment Information


104 Hayman Place | MLS# DENC2108838
This single family home located at 104 Hayman Place, Wilmington, DE 19803 is currently listed for sale with an asking price of $625,000. This property was built in 1949 and has 4 bedrooms and 2 full and 1 partial baths with 3139 sq. ft. Hayman Place is located in the HAYMAN PLACE subdivision within the BRANDYWINE school district. Search HAYMAN PLACE real estate on www.realtymarkllc.com today.