
BEDS4
BATHS3 full
SQUARE FEET2,684
MLS#793476
STATUSActive
PROPERTY TYPEResidential - Single Family
SUBDIVISIONTrieste Phase 2
Property Description
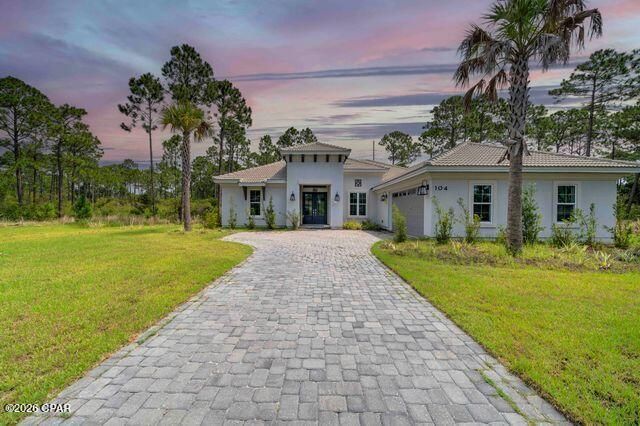
Looking for a luxury home in a gated community? Look no further than this Aruba floorplan (Signature Level) in Trieste. All of Trieste is of Mediterranean design, and this home has it all. Here you will find an oversized garage, 9', 10', and 11' ceilings, and a 9' island and wine cooler in the beautiful kitchen. No detail has been overlooked. The master bath has a very large shower with double heads, and the master closet is an amazing 8'x15'. The screened in pool and spa have LOTS of extra area to relax and enjoy the family life. The tranquil living in this community has only luxury homes, low HOA dues, and does not allow short term rentals. Home is basically brand new, as it has never been lived in. For the right person, seller is also offering an additional 1. 7 acre parcel of conservation land behind the home for extra privacy and to enjoy the abundant wildlife. Lots on either side can also be purchased if you need additional space or have always wanted a carriage house. Call for your private showing today. All measurements are approx.
Property Features
Property Type: Residential - Single Family
Cooling: Central Air, Ceiling Fan(s)
Garage: 2
Heating: Central
Home Style: Mediterranean
Lot Size: 0.44 Acres
Roof Type: Tile
Year Built: 2022
Amenities
Double Vanity
Main Level Primary
Soaking Tub
Separate Shower
Walk-In Closet(s)
Entrance Foyer
Mud Room
Barbecue
Patio
Feature Descriptions
Appliances: Electric Oven, Gas Range, Wine Cooler
Association Amenities: Other, See Remarks, Gated
Community Features: Barbecue, Gated
Exterior: HardiPlank Type, Stucco
HOA Fee: 1150/ Annually
Lot: Paved
Parcel#: 32731-238-000
Parking: Gated
Parking Notes: Gated
Patio/Porch: Enclosed, Patio
Pool: Gas Heat, In Ground, Screen Enclosure, Private
Security: yes
Security: Gated Community, Security System, Security Gate
Sewer: Public Sewer
Swimming Pool: Yes
Room Sizes
Full Bath: 9 X 5.3 Level - First
Bedroom: 13 X 13 Level - First
Bedroom: 12.8 X 12.8 Level - First
Bedroom: 17 X 14 Level - First
Primary Bathroom: 16.6 X 14 Level - First
Primary Bedroom: 18 X 14.6 Level - First
Mud Room: 8 X 6 Level - First
Laundry: 10.6 X 10.6 Level - First
Dining Room: 15 X 10 Level - First
Kitchen: 20.4 X 15 Level - First
Family Room: 21 X 16 Level - First
Foyer: 11 X 9.8 Level - First
Local Schools
High School: Arnold
Middle School: Surfside
Elementary School: Hutchison Beach
Listed By / Shown By
Listed By
Agency Name: AMERICAN REALTY of Bay Co, Inc
Shown By
Agency Title: RealtyMark
Agency Phone: 888-260-0040

Estimate Your Payment
Estimated Payment
$ 3,398.26 per month $3,004.51 Principal & Interest $0.00 Property Tax (data not provided by mls) $393.75 Homeowner's InsuranceChange Payment Information


104 Mirasol Way | MLS# 793476
This single family home located at 104 Mirasol Way , Panama City Beach, FL 32407 is currently listed for sale with an asking price of $1,350,000. This property was built in 2022 and has 4 bedrooms and 3 full baths with 2684 sq. ft. Mirasol Way is located in the Trieste Phase 2 subdivision. Search Trieste Phase 2 real estate on www.realtymarkllc.com today.