
BEDS4
BATHS3 full 1 partial
SQUARE FEET2,853
MLS#A4703986
STATUSActive
PROPERTY TYPEResidential - Single Family
SUBDIVISIONHERITAGE ISLES
Property Description
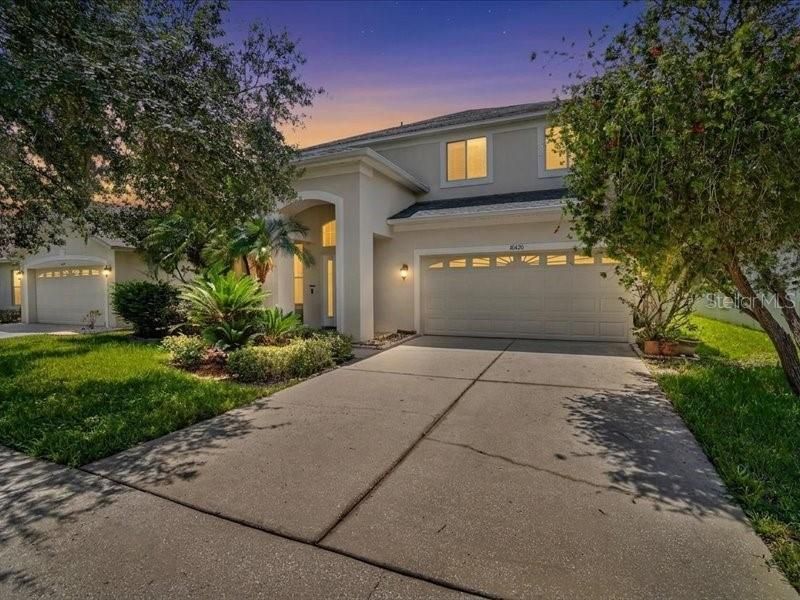
Virtually Staged. Come take a look at this beautiful remodeled home in the heart of the New Tampa Bay. This home offers 4 huge bedrooms (recently remodeled) , 3 and a half baths, 2 deep car garage (new paints), and caged in pool in the rear. So much updating on this home: New luxury vinyl floorings throughout the home ( carpets removed), new fresh paints throughout the home, new staircases, updated bathrooms (new toilets installed), updated kitchen package, new locks and cameras recently installed, new lightings, and lastly, the roof has 10 year warranty. Very low HOA monthly fees...With each tiring work day... the owner can dip themselves in the pool situated behind the home. Moreover, this home sits on a quiet gated community with so much amenities: Fitness Center, Golf Carts OK, Golf Community, Playground, Pool, Sidewalk, Tennis Court(s). Come and see it for yourself...(Buyer and buyer's agent are responsible to check all room dimensions, some pictures have been virtually staged)ALL OFFERS WILL BE REVIEW BY TUESDAY AT 5PM.
Property Features
Property Type: Residential - Single Family
Cooling: Central Air
Garage: 2 car attached
Heating: Central, Electric, Propane
Lot Size: 0.13 Acres
Roof Type: Shingle
Stories: 2.0
Taxes: $7,125
Year Built: 2002
Amenities
Ceiling Fans(s)
Eat-in Kitchen
High Ceilings
Solid Wood Cabinets
Thermostat
Walk-In Closet(s)
Lighting
Other
Private Mailbox
Sidewalk
Sprinkler Metered
Tennis Court(s)
Feature Descriptions
Appliances: Dishwasher, Disposal, Dryer, Electric Water Heater, Microwave, Range, Refrigerator, Washer
Association Amenities: Fitness Center, Golf Course, Pool, Recreation Facilities, Tennis Court(s)
Community Features: Association Recreation - Owned, Buyer Approval Required, Fitness Center, Golf Carts OK, Golf, Playground, Pool, Sidewalks, Tennis Court(s), Street Lights
Days on Site: 5
Directions: Bruce B Downs to Cross Creek, complex on the left, turn left to Sandy Point Drive, then left onto Lucaya, house is on the left.
Exterior: Block
Flood Zone Code: X
Flooring: Laminate, Tile
Foundation: Slab
Frontage Pond: 30
Garage Dimensions: 20X20
HOA Fee: 100/ Annually
HOA Y/N: Yes
Home Warranty Y/N: No
Listing Terms: Cash, Conventional, FHA
Lot Dimensions: 0.13
Ownership: Fee Simple
Parking: Driveway, Garage Door Opener
Parking Notes: Driveway, Garage Door Opener
Pets Allowed: Breed Restrictions
Pets Restrictions: Confirm with HOA
Pool: Gunite, In Ground
Property Attached Y/N: No
Property Sub-Type: Single Family Residence
Sewer: Public Sewer
Showing Instructions: Sentri Lock Box
Spa: In Ground
Special Sale Provisions: None
Special View Info: Water
Swimming Pool: Yes
Utilities: Cable Available, Cable Connected, Electricity Available, Electricity Connected, Public, Sewer Available, Sewer Connected, Underground Utilities, Water Available, Water Connected
Water: Public
Water Access: Pond
Water Access Y/N: Yes
Waterfront Features: Pond
Water View: Pond
Zoning: PD-A
Room Sizes
Living Room: 12x18
Kitchen: 10x12
Primary Bedroom: 12x14
Listed By / Shown By
Listed By
Agency Name: JUPITER PROPERTIES, INC
Agency Contact: 386-547-6161
Shown By
Agency Title: RealtyMark
Agency Phone: 888-260-0040

Estimate Your Payment
Estimated Payment
$ 1,978.23 per month $1,224.06 Principal & Interest $593.75 Property Tax $160.42 Homeowner's InsuranceChange Payment Information




10420 Lucaya Drive | MLS# A4703986
This single family home located at 10420 Lucaya Drive, Tampa, FL 33647 is currently listed for sale with an asking price of $550,000. This property was built in 2002 and has 4 bedrooms and 3 full and 1 partial baths with 2853 sq. ft. Lucaya Drive is located in the HERITAGE ISLES subdivision. Search HERITAGE ISLES real estate on www.realtymarkllc.com today.