
BEDS3
BATHS1 full 1 partial
MLS#PABU2129942
STATUSACTIVE
PROPERTY TYPEResidential - Single Family
SUBDIVISIONPARKLAND HGTS
SCHOOLNESHAMINY
Property Description
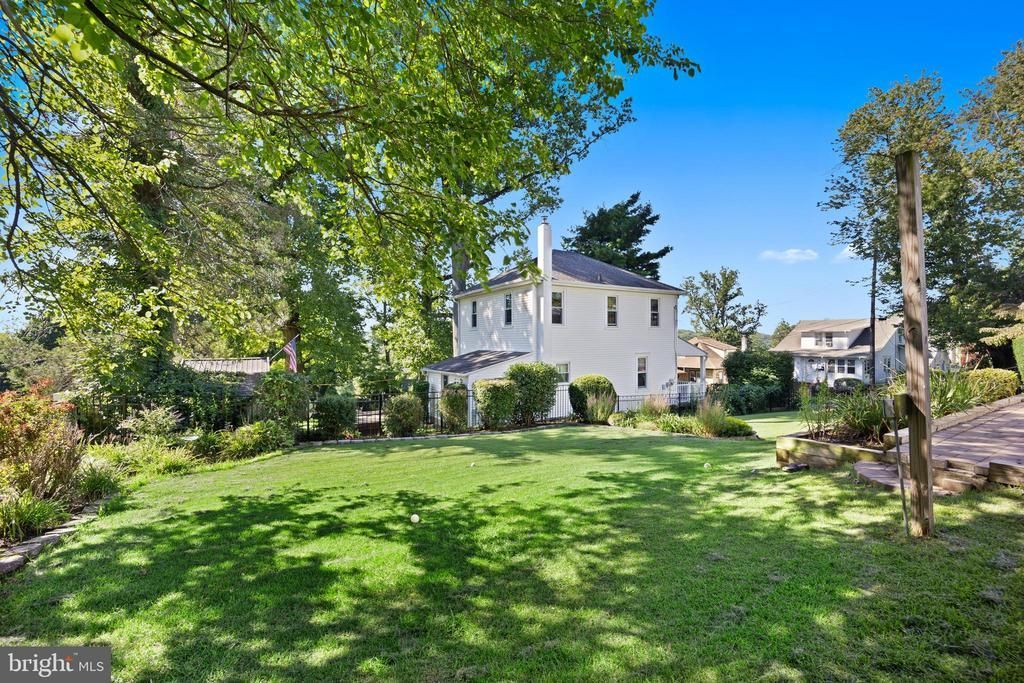
GET READY FOR THIS ONE HITTING THE MARKET THIS FRIDAY! REASONABLY PRICED! Welcome home to this charming 3-bedroom, 1.5-bath home offering comfort, updates, and plenty of space both inside and out in Parkland Heights section of Langhorne. The home features all-new flooring throughout, new carpeting in the bedrooms, and beautifully remodeled bathrooms. The finished basement provides additional living space, perfect for a family room, home office, or recreation area. Step outside to a nice-sized, fully fenced yard that is ideal for entertaining, relaxing, or enjoying time with family and pets. The property also features an impressive 2-story detached garage with a finished basement and built-in bar, offering incredible versatility for a workshop, hobbies, entertaining, or additional storage. Major updates include a new roof on both the home and garage installed in 2026, backed by a 15-year warranty through Meenan, along with new mini-split systems installed in 2025. With its thoughtful updates, spacious yard, and oversized detached garage, this home offers a wonderful combination of charm, functionality, and value. Don’t miss the opportunity to make this one your own. Don't miss your opportunity; schdule your showing today!
Property Features
Property Type: Residential - Single Family
Basement: Yes
Basement: Full
Cooling: Ductless/Mini-Split
Fuel Type: Oil
Garage: 2
Heating: Radiator
Home Style: Colonial
Lot Size: 0.17 Acres
Roof Type: Shingle
Stories: 2.0
Taxes: $4,944
Year Built: 1925
Feature Descriptions
Accessibility: 2+ Access Exits
Additional Structures: Above Grade, Below Grade
Appliances: Built-In Range, Dishwasher, Oven - Single, Refrigerator, Stainless Steel Appliances
Days on Site: 5
Exterior: Frame
Interior: Kitchen - Eat-In
Lot Dimensions: 0.17 Acre(S)
Municipality: MIDDLETOWN TWP
Parking Notes: 2 Total Parking Spaces
Rooms: Living Room, Dining Room, Primary Bedroom, Bedroom 2,Bedroom 3,Kitchen, Basement, Laundry, Bathroom 1,Half Bath
Sewer: Public Sewer
Structure Type: Detached
Total Garage/Parking Spaces: 2
Water: Public
Room Sizes
Living Room: 14 x 13 Level - Main
Dining Room: 14 x 13 Level - Main
Kitchen: 11 x 13 Level - Main
Laundry: 12 x 7 Level - Main
Half Bath: 5 x 4 Level - Main
Basement: 22 x 24 Level - Lower 1
Local Schools
School District: NESHAMINY
Listed By / Shown By
Listed By
Agency Name: HomeSmart Nexus Realty Group - Newtown
Agency Phone: 2159097355
Shown By
Agency Title: RealtyMark
Agency Phone: 888-260-0040

Estimate Your Payment
Estimated Payment
$ 1,607.69 per month $1,057.14 Principal & Interest $412.00 Property Tax $138.54 Homeowner's InsuranceChange Payment Information


1043 Avenue, Unit B | MLS# PABU2129942
This single family home located at 1043 Avenue, Unit B, Langhorne, PA 19047 is currently listed for sale with an asking price of $474,999. This property was built in 1925 and has 3 bedrooms and 1 full and 1 partial baths. Avenue, Unit B is located in the PARKLAND HGTS subdivision within the NESHAMINY school district. Search PARKLAND HGTS real estate on www.realtymarkllc.com today.