
BEDS4
BATHS3 full 1 partial
SQUARE FEET3,455
MLS#TB8540814
STATUSActive
PROPERTY TYPEResidential - Single Family
SUBDIVISIONCORY LAKE ISLES
Property Description
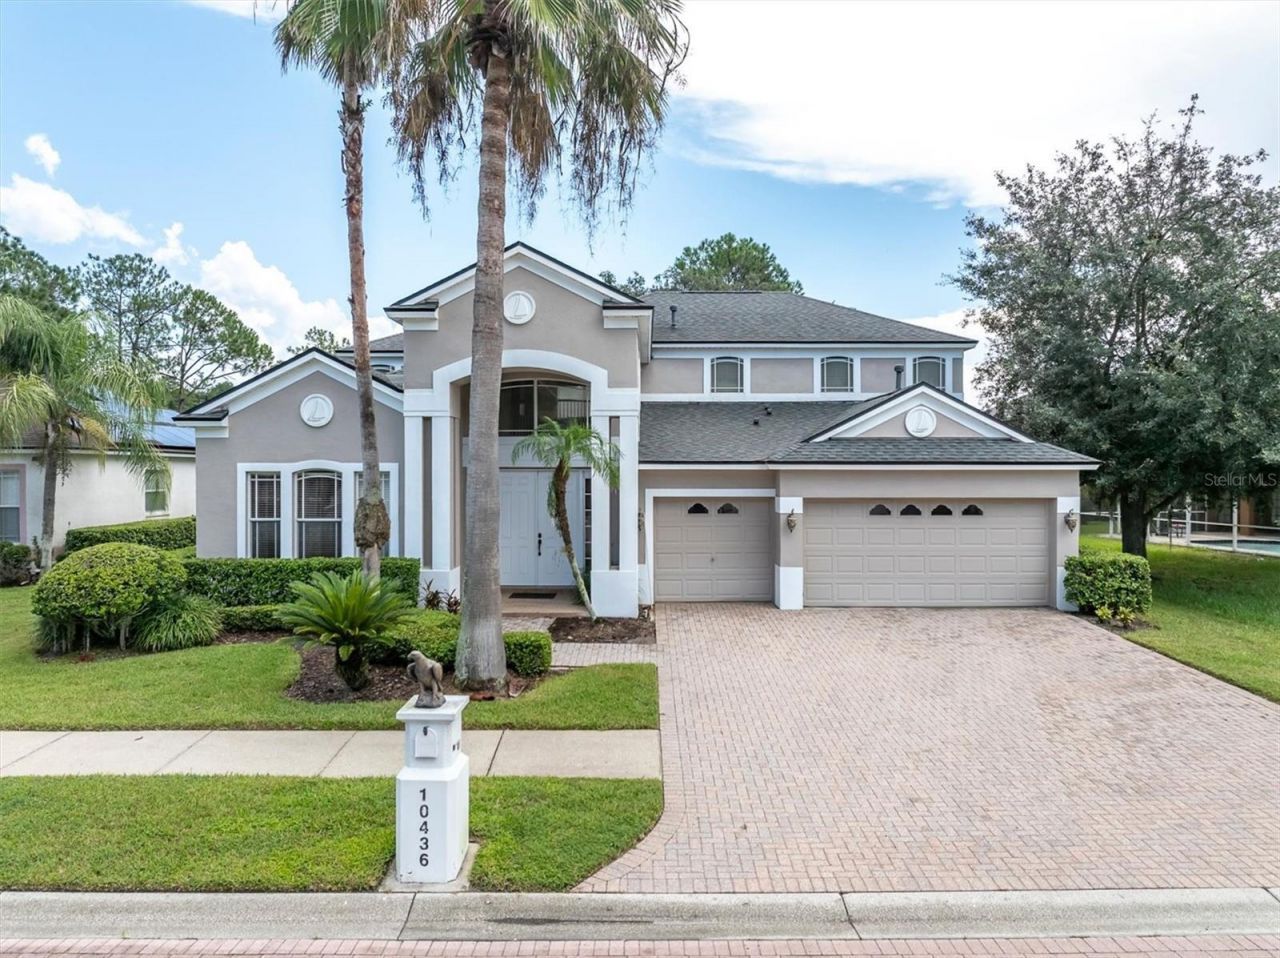
Welcome to 10436 Canary Isle Drive, a beautiful pool home tucked away in the sought-after community of Cory Lake Isles. Offering 4 bedrooms, 3.5 baths, 3,455 square feet of heated living space and a 3-car garage, this home combines generous living areas with a comfortable, inviting layout that makes it easy to feel at home from the moment you walk in.Inside, the open floor plan creates a natural flow from room to room, making the home ideal for both everyday living and entertaining. The kitchen features granite countertops, abundant cabinetry, plenty of prep space and new KitchenAid appliances installed in 2024, while opening seamlessly to the family room so everyone can stay connected.Step outside and enjoy one of the home's best features-the spacious screened lanai, heated pool and peaceful water views. Whether you're hosting friends, enjoying a quiet morning coffee or relaxing poolside at the end of the day, this outdoor space is made for enjoying the Florida lifestyle. A conveniently located pool bath with direct outdoor access adds even more functionality.Buyers will also appreciate the many important updates already taken care of, including a new roof in 2021, A/C in 2020, water softener in 2024 and water heater in 2025-offering added peace of mind and making this home even more move-in ready.Living in Cory Lake Isles is an experience all its own. Set along the 10-mile shoreline of one of Tampa's largest lakes, the community is known for its charming hand-laid brick streets, beautifully landscaped islands and wide boulevards lined with Canary Palms and decorative street lights. Surrounded by 17,000 acres of protected woodlands, residents enjoy a scenic setting filled with lake and conservation views.The amenities make the lifestyle even better. Residents have access to the Beach Club, a waterfront complex featuring a resort-style pool and fitness center, along with tennis and basketball courts, a street hockey rink, sand volleyball courts and multiple playgrounds. It's a community designed for enjoying the outdoors, staying active and making the most of Florida living.With multiple living areas and plenty of room throughout, this home offers the flexibility for a home office, guest space, game room or whatever best fits your lifestyle.Come experience 10436 Canary Isle Drive and see why the combination of spacious living, a private pool, relaxing water views, thoughtful updates and the incredible Cory Lake Isles lifestyle makes this home such a special place to call home.
Property Features
Property Type: Residential - Single Family
Cooling: Central Air
Garage: 3 car attached
Heating: Central, Electric, Heat Pump
Lot Size: 0.15 Acres
Roof Type: Shingle
Stories: 2.0
Taxes: $9,268
Year Built: 2002
Amenities
Ceiling Fans(s)
Eat-in Kitchen
High Ceilings
Primary Bedroom Main Floor
Walk-In Closet(s)
Private Mailbox
Private Yard
Sidewalk
Feature Descriptions
Appliances: Convection Oven, Cooktop, Dishwasher, Disposal, Dryer, Ice Maker, Microwave, Refrigerator, Washer, Water Softener
Body of Water: CORY LAKE
Community Features: Association Recreation - Owned, Clubhouse, Deed Restrictions, Fitness Center, Gated Community - Guard
Days on Site: 5
Directions: I-75 to Bruce B. Downs Blvd N ? Right on Cross Creek Blvd ? Right into Cory Lake Isles, follow Cory Lake Dr to Canary Isle Dr.
Exterior: Block, Concrete, Stucco
Flood Zone Code: X
Flooring: Carpet, Ceramic Tile, Tile
Foundation: Slab
HOA Fee: 350/ Annually
HOA Y/N: Yes
Home Warranty Y/N: No
Listing Terms: Cash, Conventional, VA Loan
Lot Dimensions: 0.15
Other Equipment: Irrigation Equipment, Private Yard
Ownership: Fee Simple
Pets Allowed: Yes
Pets Restrictions: Buyers or Buyers agent to verify with HOA
Pool: In Ground
Property Attached Y/N: No
Property Sub-Type: Single Family Residence
Sewer: Public Sewer
Showing Instructions: Supra Lock Box,24 Hour Notice, Appointment Only, ShowingTime
Special Sale Provisions: None
Special View Info: Water
Swimming Pool: Yes
Utilities: Cable Available, Electricity Available
Water: Public
Water Access: Lake
Water Access Y/N: Yes
Water View: Pond
Zoning: PD
Room Sizes
Kitchen: 15x21
Living Room: 14x15
Dining Room: 14x11
Family Room: 20x18
Primary Bedroom: 12x24
Loft: 15x19
Office: 8x9
Bedroom 2: 13x19
Bedroom 3: 16x12
Bedroom 4: 13x12
Local Schools
High School: Wharton-HB
Middle School: Benito-HB
Elementary School: Hunter's Green-HB
Listed By / Shown By
Listed By
Agency Name: RE/MAX CHAMPIONS
Agency Contact: 727-807-7887
Shown By
Agency Title: RealtyMark
Agency Phone: 888-260-0040

Estimate Your Payment
Estimated Payment
$ 2,508.97 per month $1,535.42 Principal & Interest $772.33 Property Tax $201.22 Homeowner's InsuranceChange Payment Information




10436 Canary Isle Drive | MLS# TB8540814
This single family home located at 10436 Canary Isle Drive, Tampa, FL 33647 is currently listed for sale with an asking price of $689,900. This property was built in 2002 and has 4 bedrooms and 3 full and 1 partial baths with 3455 sq. ft. Canary Isle Drive is located in the CORY LAKE ISLES subdivision. Search CORY LAKE ISLES real estate on www.realtymarkllc.com today.