
BEDS4
BATHS2 full 1 partial
SQUARE FEET2,253
MLS#NJBL2120504
STATUSACTIVE UNDER CONTRACT
PROPERTY TYPEResidential - Single Family
SUBDIVISIONLITTLE MILL ACRES
SCHOOLEVESHAM TOWNSHIP
Property Description
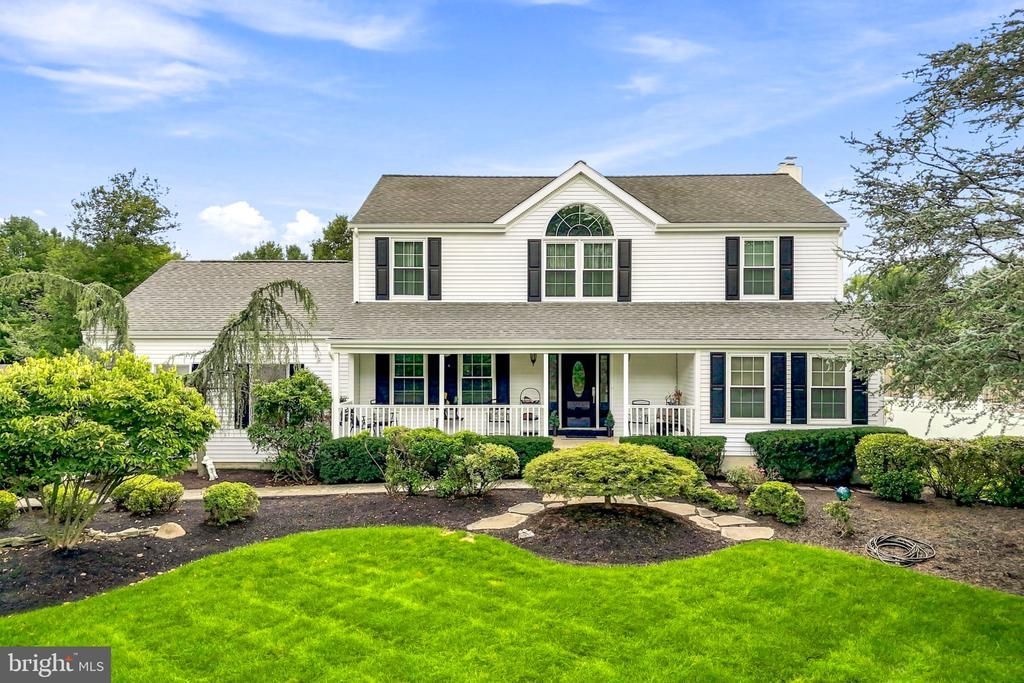
Welcome to 105 Deerfield Ave in Evesham Township, a spacious 4-bedroom, 2.5-bath home offering plenty of room inside and an incredible backyard designed for entertaining. A covered front porch welcomes you into the two-story foyer, where you’ll find a private home office just off the entry, perfect for working from home. The main level offers hardwood flooring throughout much of the living space, a formal dining room, and a spacious family room centered around a brick fireplace. The kitchen features rich wood cabinetry, granite countertops, stainless steel appliances, a center island, recessed lighting, and a bright breakfast area overlooking the backyard. A first-floor laundry room and powder room add everyday convenience. Upstairs, you’ll find all four bedrooms, including a spacious primary suite with a walk-in closet and private bath featuring a soaking tub, separate shower, and dual vanity. Three additional bedrooms share a full hall bathroom. The backyard is where this home truly stands out. The expansive property offers an in-ground pool with a brand-new liner (2026), hot tub, basketball court, bocce ball court, and a large open lawn with plenty of additional space to enjoy. The covered deck creates an outdoor living space of its own, complete with a fireplace and room for both dining and lounging while overlooking the pool and backyard. The property also offers an attached 2-car garage plus a separate detached garage with finished bonus space above, ideal for a home gym, private office, studio, hobby space, or additional recreation room. Additional improvements include an HVAC system replaced in 2016, deck installed in 2017 and water softener system replaced in 2019. With generous indoor living space, a versatile detached bonus space, and a backyard that feels like your own private retreat, 105 Deerfield Ave offers a unique combination of space, functionality, and outdoor amenities in Evesham Township. Don't wait to come see this one!
Property Features
Property Type: Residential - Single Family
Basement: Yes
Basement: Unfinished, Sump Pump
Cooling: Central A/C
Fireplaces: 2
Fuel Type: Natural Gas
Garage: 2
Heating: 90% Forced Air
Home Style: Traditional
Lot Size: 1.02 Acres
Stories: 2.0
Taxes: $11,988
Year Built: 1987
Feature Descriptions
Additional Structures: Above Grade, Below Grade
Days on Site: 35
Exterior: Combination
Exterior: Chimney Cap(s), Exterior Lighting, Hot Tub, Lawn Sprinkler, Sport Court
Fireplace: Wood, Gas/Propane
Interior: Attic, Bathroom - Soaking Tub, Bathroom - Walk-In Shower, Breakfast Area, Ceiling Fan(s), Dining Area, Family Room Off Kitchen, Floor Plan - Traditional, Kitchen - Eat-In, Kitchen - Island, Primary Bath(s), Recessed Lighting, Walk-in Closet(s), WhirlPool/HotTub, Wood Floors
Lot Dimensions: 1.02 Acre(S)
Municipality: EVESHAM TWP
Parking Notes: 7 Total Parking Spaces
Sewer: Private Septic Tank
SQFT Above Finished: 2253
SQFT Total Finished: 2253
Structure Type: Detached
Swimming Pool: In Ground
Total Garage/Parking Spaces: 7
Water: Well
Local Schools
High School: CHEROKEE
School District: EVESHAM TOWNSHIP
Listed By / Shown By
Listed By
Agency Name: Keller Williams Realty - Moorestown
Agency Phone: 8563161100
Shown By
Agency Title: RealtyMark
Agency Phone: 888-260-0040

Estimate Your Payment
Estimated Payment
$ 3,012.79 per month $1,780.45 Principal & Interest $999.00 Property Tax $233.33 Homeowner's InsuranceChange Payment Information


105 Deerfield Avenue | MLS# NJBL2120504
This single family home located at 105 Deerfield Avenue, Marlton, NJ 08053 is currently listed for sale with an asking price of $800,000. This property was built in 1987 and has 4 bedrooms and 2 full and 1 partial baths with 2253 sq. ft. Deerfield Avenue is located in the LITTLE MILL ACRES subdivision within the EVESHAM TOWNSHIP school district. Search LITTLE MILL ACRES real estate on www.realtymarkllc.com today.