
BEDS4
BATHS2 full 1 partial
SQUARE FEET2,100
MLS#NJOC2044654
STATUSACTIVE
PROPERTY TYPEResidential - Single Family
SCHOOLSOUTHERN REGIONAL SCHOOLS
Property Description
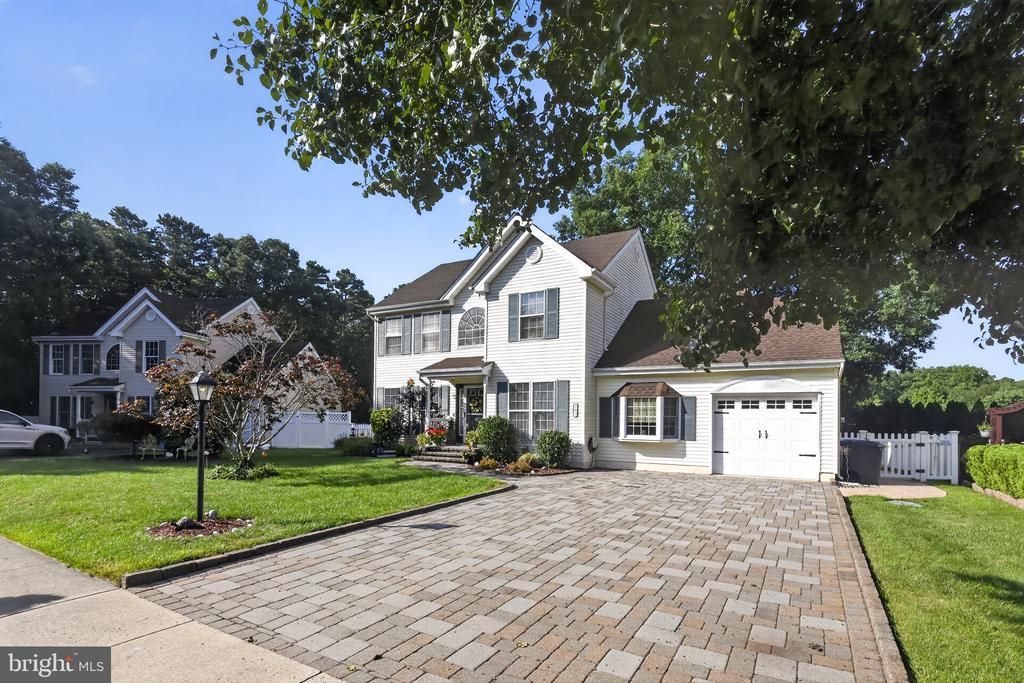
Classic elegance meets modern comfort in this impeccably maintained Center Hall Colonial. From the moment you pull up to the double paver driveway, the pride of ownership is evident. Step inside the soaring two-story foyer, where gleaming hardwood floors lead through a layout designed for both effortless daily living and sophisticated entertaining. The heart of the home is a stunning kitchen, fully equipped with granite countertops, stainless steel appliances, and a convenient pantry for all your storage needs. Flowing seamlessly from the kitchen are the formal living and dining rooms, along with a spacious Great Room that serves as a perfect spot to unwind. A standout feature of the main level is the versatile bonus room—an ideal setup for a 4th 1st floor bedroom, quiet home office, a dedicated workout space, or guest quarters. Upstairs, you’ll find three generously sized bedrooms and two full bathrooms, including a primary suite that offers a peaceful retreat at the end of the day. The outdoor space is just as impressive as the interior. The beautifully landscaped yard is kept lush by a built-in sprinkler system, while the rear yard offers a private oasis. Enclosed by vinyl fencing, the outdoor area features a stylish stamped concrete patio perfect for al fresco dining or weekend gatherings. This home truly offers the perfect blend of traditional style and functional updates.
Property Features
Property Type: Residential - Single Family
Cooling: Ceiling Fan(s), Central A/C
Fuel Type: Natural Gas
Garage: 1
Heating: 90% Forced Air
Home Style: Colonial
Lot Size: 0.21 Acres
Roof Type: Shingle
Stories: 2.0
Taxes: $6,213
Year Built: 1998
Feature Descriptions
Accessibility: 2+ Access Exits
Additional Structures: Above Grade, Below Grade
Appliances: Built-In Microwave, Built-In Range, Dishwasher, Disposal, Dryer, Exhaust Fan, Refrigerator, Stainless Steel Appliances, Washer, Water Heater
Days on Site: 11
Exterior: Frame, Vinyl Siding
Exterior: Extensive Hardscape, Exterior Lighting, Gutter System, Outbuilding(s), Sidewalks, Underground Lawn Sprinkler
Fencing: Picket, Fully, Vinyl
Flooring: Hardwood, Ceramic Tile, Partially Carpeted
Interior: Attic, Ceiling Fan(s), Bathroom - Tub Shower, Breakfast Area, Entry Level Bedroom, Family Room Off Kitchen, Floor Plan - Open, Floor Plan - Traditional, Kitchen - Eat-In, Kitchen - Island, Primary Bath(s), Sprinkler System, Upgraded Countertops, Window Treatments, Wood Floors
Location: Suburban
Lot: Adjoins - Open Space, Cul-de-sac, Front Yard, Landscaping, No Thru Street, Premium, Rear Yard, SideYard(s)
Lot Dimensions: 0.21 Acre(S)
Municipality: STAFFORD TWP
Number of Rooms: 9
Parking Features: Brick Driveway
Parking Notes: 5 Total Parking Spaces
Sewer: Public Septic, Grinder Pump
Special View Info: Garden/Lawn
SQFT Above Finished: 2100
SQFT Total Finished: 2100
Structure Type: Detached
Total Garage/Parking Spaces: 5
Water: Public
Windows: Bay/Bow
Local Schools
High School: SOUTHERN REGIONAL H.S.
Middle School: SOUTHERN REGIONAL M.S.
School District: SOUTHERN REGIONAL SCHOOLS
Listed By / Shown By
Listed By
Agency Name: Compass Pennsylvania, LLC
Agency Phone: 2153484848
Shown By
Agency Title: RealtyMark
Agency Phone: 888-260-0040

Estimate Your Payment
Estimated Payment
$ 2,128.53 per month $1,424.14 Principal & Interest $517.75 Property Tax $186.64 Homeowner's InsuranceChange Payment Information


105 Hollow Oak Lane | MLS# NJOC2044654
This single family home located at 105 Hollow Oak Lane, Manahawkin, NJ 08050 is currently listed for sale with an asking price of $639,900. This property was built in 1998 and has 4 bedrooms and 2 full and 1 partial baths with 2100 sq. ft. Hollow Oak Lane is located within the SOUTHERN REGIONAL SCHOOLS school district. Search Manahawkin real estate on www.realtymarkllc.com today.