
BEDS2
BATHS2 full 1 partial
SQUARE FEET1,826
MLS#MDPG2210400
STATUSACTIVE
PROPERTY TYPEResidential - Condominium
SUBDIVISIONGLENN DALE COMMONS
SCHOOLPRINCE GEORGES COUNTY PUBLIC SCHOOLS
Property Description
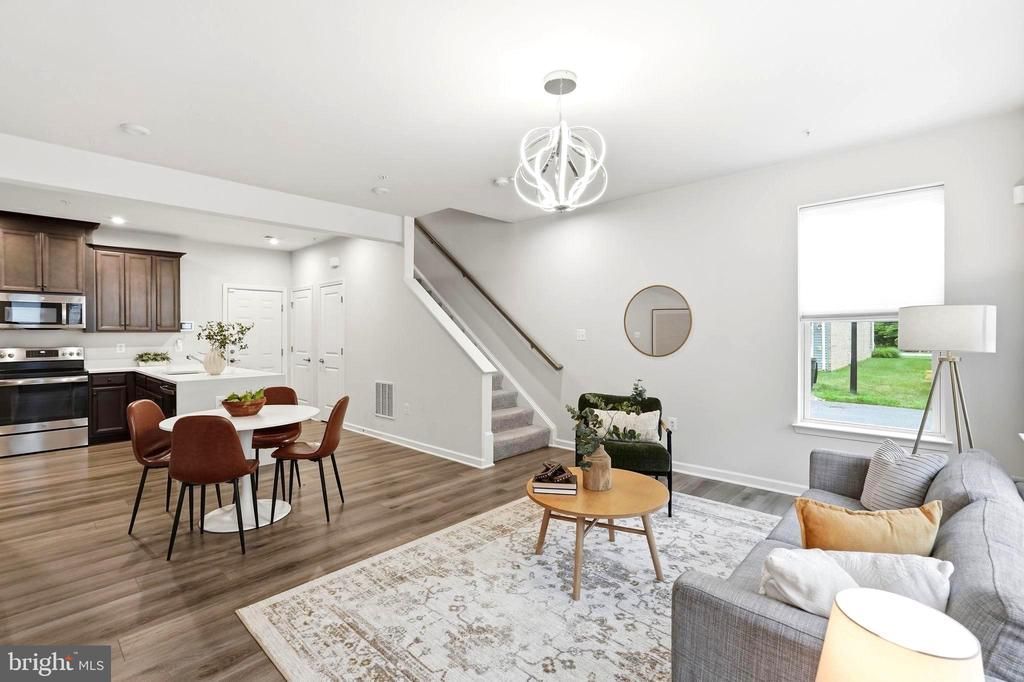
Step into a beautifully designed contemporary residence that exudes style and comfort at every turn. This end residence townhome features three generously sized bedrooms and two and a half thoughtfully designed bathrooms, creating a space that feels both refined and welcoming. The main level showcases sleek luxury vinyl plank flooring, complemented by a stunning kitchen complete with quartz countertops and stainless steel appliances, ideal for both everyday living and elevated entertaining. The upper level offers a flexible space that can serve as an additional bedroom, lounge, or creative retreat, alongside a spacious primary suite featuring dual walk in closets. A full length deck extends the living space outdoors, providing the perfect setting for relaxing or hosting in style. Natural light fills the home, enhancing its warm and inviting atmosphere. A one car garage and additional parking space add ease to daily living, while nearby shopping including Lidl offers added convenience. This residence presents a seamless blend of modern elegance and everyday functionality.
Property Features
Property Type: Residential - Condominium
Cooling: Central A/C
Fuel Type: Electric
Garage: 1
Heating: 90% Forced Air
Home Style: Traditional
Stories: 2.0
Taxes: $5,502
Year Built: 2022
Feature Descriptions
Additional Structures: Above Grade, Below Grade
Community Amenities: Common Grounds, Jog/Walk Path, Tot Lots/Playground
Condo/Coop Fee: $175.00/Monthly
Days on Site: 5
Exterior: Brick
Flooring: Engineered Wood, Carpet
HOA Fee: $100.00/Monthly
Interior: Ceiling Fan(s), Floor Plan - Open, Kitchen - Island, Pantry, Walk-in Closet(s), Window Treatments, Wood Floors
Number of Rooms: 6
Parking Notes: 1 Total Parking Spaces
Pet Restrictions: Pet Addendum/Deposit, Number Limit, Size/Weight Restriction
Rooms: Bedroom 2,Den, Bedroom 1,Bathroom 1,Bathroom 2,Half Bath
Sewer: Public Sewer
SQFT Above Finished: 1826
SQFT Total Finished: 1826
Structure Type: Unit/Flat/Apartment
Total Garage/Parking Spaces: 1
Units: 1
Water: Public
Local Schools
School District: PRINCE GEORGES COUNTY PUBLIC SCHOOLS
Listed By / Shown By
Listed By
Agency Name: Samson Properties
Agency Phone: 7033788810
Shown By
Agency Title: RealtyMark
Agency Phone: 888-260-0040

Estimate Your Payment
Estimated Payment
$ 1,578.67 per month $990.38 Principal & Interest $458.50 Property Tax $129.79 Homeowner's InsuranceChange Payment Information


10501 John Glenn Street | MLS# MDPG2210400
This condo located at 10501 John Glenn Street , Lanham, MD 20706 is currently listed for sale with an asking price of $445,000. This property was built in 2022 and has 2 bedrooms and 2 full and 1 partial baths with 1826 sq. ft. John Glenn Street is located in the GLENN DALE COMMONS subdivision within the PRINCE GEORGES COUNTY PUBLIC SCHOOLS school district. Search GLENN DALE COMMONS real estate on www.realtymarkllc.com today.