
BEDS2
BATHS2 full
SQUARE FEET1,577
MLS#MDMC2236546
STATUSACTIVE
PROPERTY TYPERental - Condominium
SUBDIVISIONNORTH BETHESDA
SCHOOLMONTGOMERY COUNTY PUBLIC SCHOOLS
Property Description
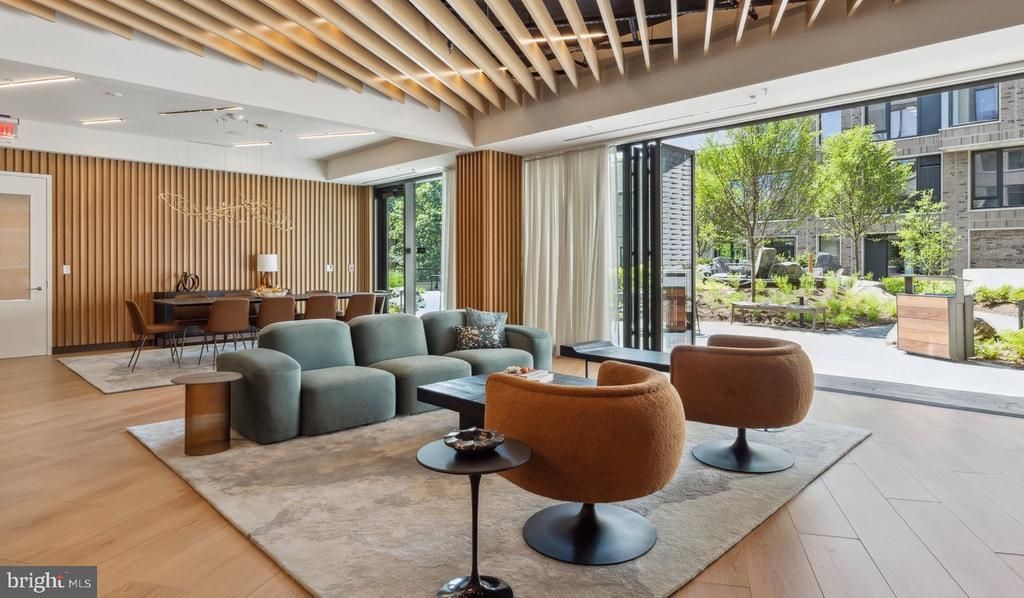
Currently offering Up To 2 Months Free. Step into your brand-new home at Ravel and Royale, where every surface gleams with that never-been-lived-in freshness that only comes with 2024 construction. This spacious two-bedroom, two-bathroom sanctuary spans 1577 square feet of thoughtfully designed living space, where modern luxury meets everyday comfort in North Bethesda's most exciting new address. Your morning begins in a kitchen that feels like the heart of a culinary magazine. Run your hands along the upgraded countertops as you prepare your first cup of coffee, appreciating how the stainless steel appliances catch the morning light. The refrigerator hums quietly beside the self-cleaning oven, while the dishwasher stands ready for evening cleanup. Everything flows seamlessly in this open floor plan, where the kitchen conversation spills naturally into your living area. The disposal handles scraps effortlessly, and the range hood whisks away cooking aromas, leaving your home fresh and inviting. Beautiful wood floors stretch throughout your space, their rich grain patterns adding warmth beneath your feet. The open layout creates an airy, expansive feeling that makes entertaining feel effortless and daily living a pleasure. Ceiling fans circulate air gently overhead, while your entry-level bedroom offers convenient accessibility without sacrificing style. Your walk-in closets provide generous storage for your wardrobe, and the convenience of in-unit laundry means your washer and dryer are always just steps away. The microwave sits ready for quick meals, while the ice maker ensures your beverages stay perfectly chilled. Every appliance, every fixture, every detail reflects the quality that comes with brand-new construction. Beyond your front door, Ravel and Royale offers an impressive collection of amenities that transform everyday living into resort-style luxury. Start your morning with a workout in the fitness center, then take your coffee to the roof deck where panoramic views stretch across the horizon. The concierge greets you with professional warmth, while the gated community provides an added sense of security and exclusivity. Your four-legged family members will love the dedicated dog park, perfect for morning walks and afternoon play sessions. When work calls, the meeting room offers a professional space for video calls or focused projects. The game room beckons for evening entertainment, while the jogging path invites you to explore the community's beautifully landscaped grounds. Summer evenings find you at the sparkling pool, where the sun-warmed deck becomes your personal oasis. The picnic area hosts weekend gatherings with friends and neighbors, creating the kind of community connections that make a house feel like home. Elevators whisk you effortlessly to your floor, and your garage parking means you're always protected from the weather. The North Bethesda location puts you at the center of an exciting culinary and shopping scene, where walkable streets lead to an eclectic mix of dining establishments. From cozy neighborhood cafes perfect for weekend brunch to innovative eateries that draw food lovers from across the region, your dining options span every craving and occasion. The blend of established favorites and exciting newcomers creates a dynamic streetscape that's constantly evolving. Your pet-friendly community welcomes both cats and dogs with a required deposit, ensuring your entire family can call this place home. Living here means waking up each day in a space that's truly yours, where brand-new construction meets thoughtful design and where every amenity enhances your daily rhythm. This is more than an apartment; it's your personal retreat in one of North Bethesda's most vibrant neighborhoods. Pricing and availability subject to change on a daily basis. Photos are of model units. Parking may be available subject to availability and may be an additional fee.
Property Features
Property Type: Rental - Condominium
Cooling: Central A/C
Garage: 1 car attached
Heating: Central
Home Style: Unit/Flat, Traditional
Stories: 1.0
Year Built: 2024
Feature Descriptions
Additional Structures: Above Grade
Appliances: Built-In Microwave, Dishwasher, Disposal, Energy Efficient Appliances, Exhaust Fan, Freezer, Icemaker, Microwave, Oven/Range - Gas, Refrigerator, Stainless Steel Appliances, Washer, Dryer, Range Hood
Community Amenities: Bar/Lounge, Club House, College Courses, Common Grounds, Community Center, Concierge, Elevator, Exercise Room, Fitness Center, Gated Community, Meeting Room, Other, Party Room, Picnic Area, Pool - Outdoor, Recreational Center, Reserved/Assigned Parking, Security, Spa, Swimming Pool, Dog Park, Extra Storage
Days on Site: 9
Exterior: BBQ Grill, Extensive Hardscape, Exterior Lighting, Lawn Sprinkler, Other, Play Area, Sidewalks, Street Lights, Roof Deck
Interior: Breakfast Area, Built-Ins, Combination Dining/Living, Combination Kitchen/Dining, Combination Kitchen/Living, Dining Area, Entry Level Bedroom, Flat, Floor Plan - Open, Floor Plan - Traditional, Kitchen - Gourmet, Kitchen - Island, Other, Pantry, Sprinkler System, Upgraded Countertops, Walk-in Closet(s), Window Treatments, Wood Floors, Ceiling Fan(s)
Parking Features: Off Street, Attached Garage, On-site - Rent, Rented/Permit Required
Pet Restrictions: Case by Case Basis, Breed Restrictions, Cats OK, Dogs OK, Pet Addendum/Deposit
Sewer: Public Sewer
SQFT Above Finished: 1577
SQFT Total Finished: 1577
Structure Type: Unit/Flat/Apartment
Total Garage/Parking Spaces: 2
Water: Public
Local Schools
School District: MONTGOMERY COUNTY PUBLIC SCHOOLS
Listed By / Shown By
Listed By
Agency Name: KW Empower
Agency Phone: 2156273500
Shown By
Agency Title: RealtyMark
Agency Phone: 888-260-0400


10511 Strathmore Hall Street, Unit 819 | MLS# MDMC2236546
This property located at 10511 Strathmore Hall Street, Unit 819, North Bethesda, MD 20852 is currently listed for rent with an asking price of $5,788 / Monthly. Strathmore Hall Street, Unit 819 is located within the MONTGOMERY COUNTY PUBLIC SCHOOLS school district. Search North Bethesda real estate on www.realtymarkllc.com today.