
BEDS1
BATHS1 full
SQUARE FEET791
MLS#MDMC2245086
STATUSACTIVE
PROPERTY TYPERental - Condominium
SUBDIVISIONNORTH BETHESDA
SCHOOLMONTGOMERY COUNTY PUBLIC SCHOOLS
Property Description
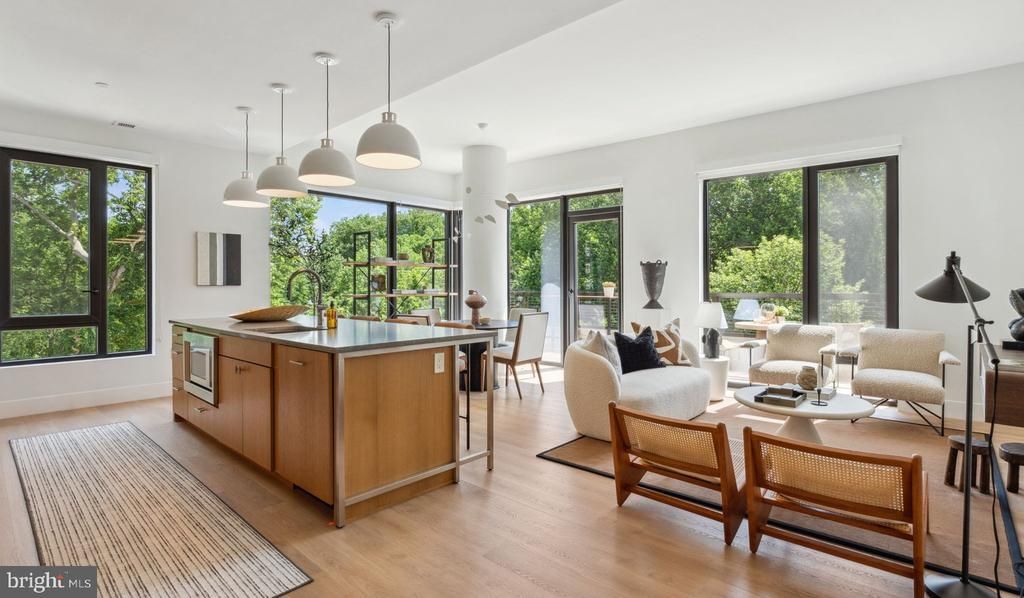
Fresh drywall, clean sightlines, and the particular quiet of a building that has never been lived in — Unit 513 at Ravel and Royale is exactly that: brand new, built from the ground up in 2024, and waiting for a first chapter. The 791 square feet unfold in an open floor plan where the kitchen anchors one end and natural light does the rest, moving through the space the way it only does in a place that hasn't yet accumulated someone else's story. That kitchen is worth a long look. Stainless steel appliances — refrigerator, stove, microwave, dishwasher, even an ice maker — line up along upgraded countertops that still carry the faint gleam of a room no one has cooked in yet. A range hood pulls everything upward, the self-cleaning oven handles the aftermath, and the disposal takes care of the rest. In-unit washer and dryer mean laundry happens on your schedule, not the building's. A ceiling fan keeps the air moving. Wood floors run throughout, and every surface reflects the kind of finish that comes from starting fresh rather than catching up. The walk-in closet off the bedroom gives you room to actually organize a life, not just stuff one. The single bathroom is clean-lined and functional, the bedroom sensible in its proportions — enough space to anchor a real setup without feeling like you're managing a floor plan instead of living in one. Then the building earns its share of the story. The fitness center is downstairs, which means the negotiation with yourself about skipping the gym becomes considerably shorter. A gated entrance and on-site security give the whole place a grounded, considered feel. Concierge service handles the details that tend to pile up. Garage parking means you're not circling the block on a Wednesday night in December. An elevator makes the fifth floor feel easy. When the day calls for something other than productivity, the roof deck delivers. North Bethesda stretches out from up there, and the combination of open air, a pool, a jogging path, and a picnic area means the building functions less like a place to sleep and more like a place to actually inhabit. The game room and meeting room cover both ends of the social spectrum — one for the evenings when you want noise and company, the other for the mornings when you need a door that closes. Pets are welcome here, cats and dogs alike, with a dedicated dog park on the grounds so your dog has a reason to be enthusiastic about home too. North Bethesda is in the middle of something. New construction like this sits alongside the neighborhood's existing character — the kind of place that's gaining momentum without losing its footing. The streets around Ravel and Royale reflect a community still writing its next chapter, which makes arriving here feel less like moving into a finished picture and more like being early to something worth staying for. Pricing and availability subject to change on a daily basis. Photos are of model units. Parking may be available subject to availability and may be an additional fee.
Property Features
Property Type: Rental - Condominium
Cooling: Central A/C
Garage: 1 car attached
Heating: Central
Home Style: Unit/Flat, Traditional
Stories: 1.0
Year Built: 2024
Feature Descriptions
Additional Structures: Above Grade
Appliances: Built-In Microwave, Dishwasher, Disposal, Energy Efficient Appliances, Exhaust Fan, Freezer, Icemaker, Microwave, Oven/Range - Gas, Refrigerator, Stainless Steel Appliances, Washer, Dryer, Range Hood
Community Amenities: Bar/Lounge, Club House, College Courses, Common Grounds, Community Center, Concierge, Elevator, Exercise Room, Fitness Center, Gated Community, Meeting Room, Other, Party Room, Picnic Area, Pool - Outdoor, Recreational Center, Reserved/Assigned Parking, Security, Spa, Swimming Pool, Dog Park, Game Room, Extra Storage
Days on Site: 6
Exterior: BBQ Grill, Extensive Hardscape, Exterior Lighting, Lawn Sprinkler, Other, Play Area, Sidewalks, Street Lights, Roof Deck
Interior: Breakfast Area, Built-Ins, Combination Dining/Living, Combination Kitchen/Dining, Combination Kitchen/Living, Dining Area, Entry Level Bedroom, Flat, Floor Plan - Open, Floor Plan - Traditional, Kitchen - Gourmet, Kitchen - Island, Other, Pantry, Sprinkler System, Upgraded Countertops, Walk-in Closet(s), Window Treatments, Wood Floors, Ceiling Fan(s)
Parking Features: Off Street, Attached Garage, On-site - Rent, Rented/Permit Required
Pet Restrictions: Case by Case Basis, Breed Restrictions, Cats OK, Dogs OK, Pet Addendum/Deposit
Sewer: Public Sewer
SQFT Above Finished: 791
SQFT Total Finished: 791
Structure Type: Unit/Flat/Apartment
Total Garage/Parking Spaces: 2
Water: Public
Local Schools
School District: MONTGOMERY COUNTY PUBLIC SCHOOLS
Listed By / Shown By
Listed By
Agency Name: KW Empower
Agency Phone: 2156273500
Shown By
Agency Title: RealtyMark
Agency Phone: 888-260-0040


10511 Strathmore Hall Street , Unit 513 | MLS# MDMC2245086
This property located at 10511 Strathmore Hall Street , Unit 513, North Bethesda, MD 20852 is currently listed for rent with an asking price of $2,924 / Monthly. Strathmore Hall Street , Unit 513 is located within the MONTGOMERY COUNTY PUBLIC SCHOOLS school district. Search North Bethesda real estate on www.realtymarkllc.com today.