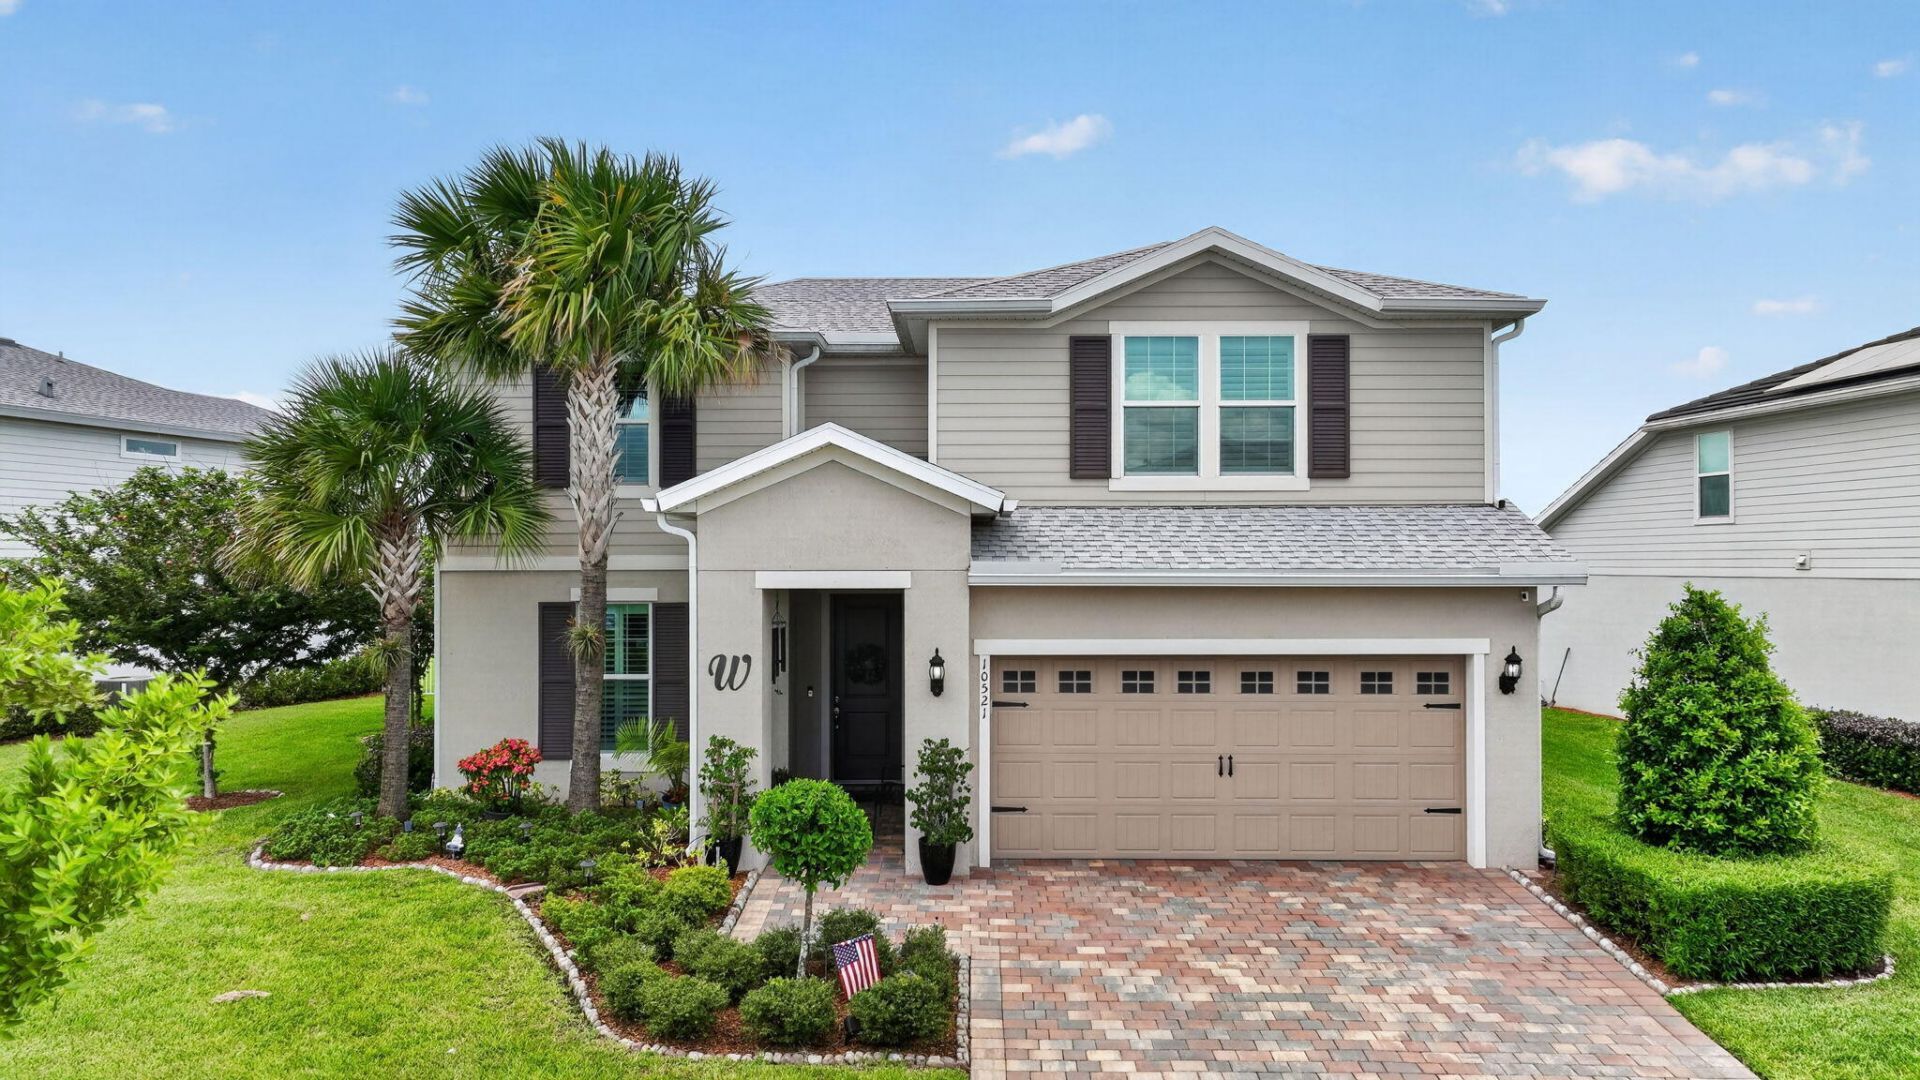

BEDS4
BATHS2 full 1 partial
SQUARE FEET3,738
MLS#B26072735
STATUSActive
PROPERTY TYPEResidential - Single Family
SUBDIVISIONPULTE AT TRADITION PHASE 1
Property Description
**PUBLIC OPEN HELD Sunday 25TH; 1:30-3:30PM.** MOVE-IN READY & MADE FOR THE TRADITION LIFESTYLE! This one-of-a-kind Whitestone offers 4BR/2.5BA + flex on a lush, pie-shaped preserve lot. Entertain & cook in the kitchen of your dreams, opening to a spacious living area designed to gather in style. Retreat to the private main-level primary suite while upstairs offers 3 generous bedrooms, walk-in closets, upgraded bath & a bright second living area. Storage shines with a custom butler's pantry/laundry featuring cabinetry & full-size refrigerator. A 4-ft extended garage adds epoxy floors, sink & A/C. Outside, your South Florida oasis awaits with a DOUBLE-WIDTH screened lanai, full-length paver patio, lush landscaping & preserve views. Dining, shopping & the energy of Tradition are mins away! Heron Preserve ALL AGES Community in TRADITON-Enjoy it all while enjoying peace of mind with IMPACT GLASS 2021 MAJOR Systems.
Property Features
Property Type: Residential - Single Family
Cooling: Central Air, Ceiling Fan(s), Electric
Garage: 2 car attached
Heating: Central
Home Style: Traditional
Lot Size: 0.19 Acres
Roof Type: Shingle
Stories: 2.0
Taxes: $11,461
Year Built: 2021
Amenities
Entrance Foyer
High Ceilings
Kitchen Island
Pantry
Walk-In Closet(s)
Bedroom Layout - Split
Closet Cabinetry
Upstairs Living Area
Storage
Garden
Feature Descriptions
Accessibility: Accessible Common Area, Accessible Central Living Area, Accessible Entrance, Common Area
Appliances: Water Heater Owned, Water Purifier Owned, Water Softener Owned, Cooktop, Dryer, Disposal, Dishwasher, Gas Range, Ice Maker, Microwave, Refrigerator, Water Heater, Water Purifier, Water Softener, Gas Cooktop, Freezer
Association: HERON PRESERVE
Association Amenities: Clubhouse, Picnic Area, Playground, Parking, Pool, Trail(s), Maintained Community, Sidewalks, Street Lights, Gated, Recreation Facilities
Association Fee Includes: Cable TV, Internet, Security, Common Areas, Recreation Facility, Pool Service
Days on Site: 78
Exterior: Block, Concrete, Stucco, Vinyl Siding, CBS
Flooring: Tile, Vinyl
Furnished: Negotiable
HOA Fee: $832/ Quarterly
Laundry: Electric Dryer Hookup, Inside, Laundry Room, Main Level, Other, Washer Hookup
Lot: Room for Pool, Sidewalks, Landscaped
Lot: Room for Pool, Sidewalks, Landscaped
Other Equipment: Negotiable
Parcel#: 432260100880006
Parking: Driveway, Garage Door Opener, Open, Paver Block, Garage, Attached Garage, Attached, Golf Cart Parking
Parking Notes: Driveway, Garage Door Opener, Open, Paver Block, Garag
Patio/Porch: Patio - Covered, Patio - Open, Patio - Screened, Porch - Open, Porch - Screened, Patio, Porch
Pets Allowed: Yes, Pet Restrictions Possible
Restrictions: Buyer Approval Required, See Remarks
Security: yes
Security: Secured Garage/Parking, Smoke Detector(s), Security System Owned, Security System
Sewer: Public Sewer
Special View Info: Preserve
SQFT Living: 2906
Structure Type: House
Total Rooms: 3
Utilities: Cable Connected, Electricity Connected, Natural Gas Connected, Water Connected
Utilities: Cable Connected, Electricity Connected, Natural Gas Connected, Water Connected
Water: Public
Windows: Plantation Shutters
Listed By / Shown By
Listed By
Agency Name: RE/MAX Gold
Agency Phone: 772-607-9600
Shown By
Agency Title: RealtyMark
Agency Phone: 888-260-0040

Estimate Your Payment
Estimated Payment
$ 2,535.35 per month $1,397.16 Principal & Interest $955.08 Property Tax $183.10 Homeowner's InsuranceChange Payment Information


10521 SW Captiva Drive | MLS# B26072735
This single family home located at 10521 SW Captiva Drive, Port Saint Lucie, FL 34987 is currently listed for sale with an asking price of $627,777. This property was built in 2021 and has 4 bedrooms and 2 full and 1 partial baths with 3738 sq. ft. SW Captiva Drive is located in the PULTE AT TRADITION PHASE 1 subdivision. Search PULTE AT TRADITION PHASE 1 real estate on www.realtymarkllc.com today.