
BEDS2
BATHS2 full 1 partial
SQUARE FEET1,400
MLS#PAMC2184642
STATUSACTIVE
PROPERTY TYPERental - Townhouse
SUBDIVISIONABINGTON
SCHOOLABINGTON
Property Description
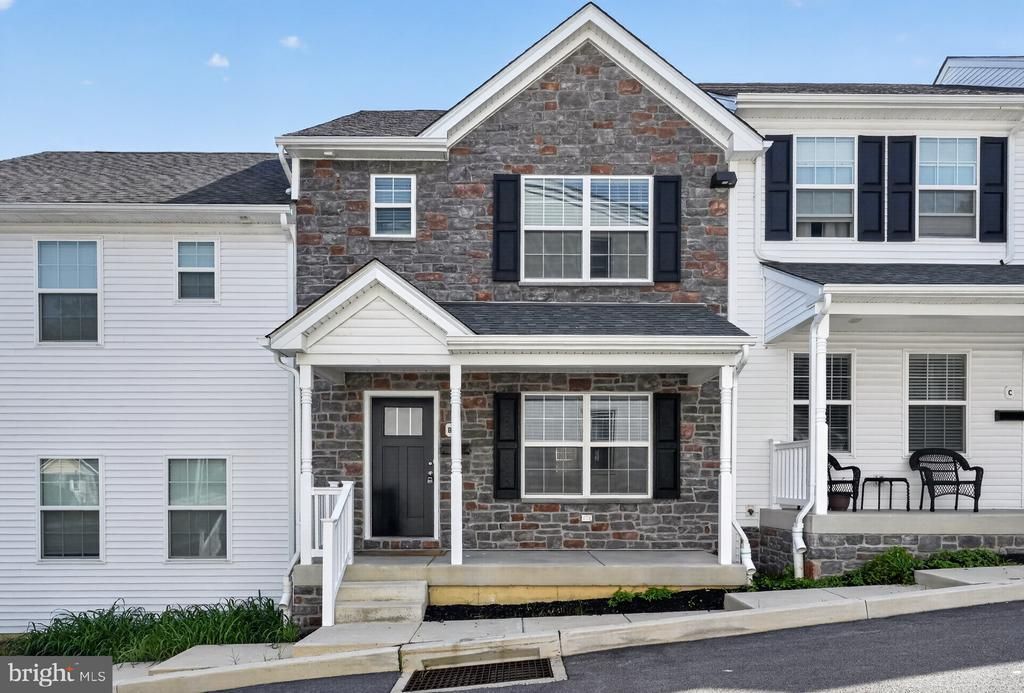
Welcome home to this beautifully designed Colonial-style townhouse in the desirable Abington community. Built in 2023, this modern rental combine's comfort, style, and convenience in a thoughtfully designed floor plan. The open-concept main level offers a bright and spacious living area that flows seamlessly into the well-appointed kitchen, creating the perfect space for everyday living and entertaining. A convenient half bath on the first floor adds extra functionality for guests. Upstairs, you'll find two spacious primary suites, each featuring its own private full bathroom, offering the perfect balance of comfort and privacy. The unfinished basement provides abundant storage space. Updated finishes throughout create a warm, inviting atmosphere, while ample resident parking adds everyday convenience. Don't miss this opportunity to lease a beautiful, move-in-ready home in the Abington community!
Property Features
Property Type: Rental - Townhouse
Basement: Yes
Basement: Poured Concrete
Cooling: Central A/C
Fuel Type: Electric
Heating: Forced Air
Home Style: Colonial
Lot Size: 0.41 Acres
Stories: 2.0
Year Built: 2023
Feature Descriptions
Additional Structures: Above Grade, Below Grade
Days on Site: 16
Electric: 200+ Amp Service
Exterior: Vinyl Siding
Lot Dimensions: 0.41 Acre(S)
Municipality: ABINGTON TWP
Pet Restrictions: Case by Case Basis, Cats OK, Dogs OK
Sewer: Public Sewer
SQFT Above Finished: 1400
SQFT Total Finished: 1400
Structure Type: Interior Row/Townhouse
Water: Public
Local Schools
School District: ABINGTON
Listed By / Shown By
Listed By
Agency Name: Howard Hanna Real Estate Services
Agency Phone: 2156432500
Shown By
Agency Title: RealtyMark
Agency Phone: 888-260-0040


1057 Easton Road, Unit B | MLS# PAMC2184642
This property located at 1057 Easton Road, Unit B, Abington, PA 19001 is currently listed for rent with an asking price of $2,495 / Monthly. Easton Road, Unit B is located within the ABINGTON school district. Search Abington real estate on www.realtymarkllc.com today.