
BEDS4
BATHS3 full
SQUARE FEET2,032
MLS#2026042813
STATUSActive
PROPERTY TYPEResidential - Single Family
SUBDIVISIONPRATO AT PELICAN PRESERVE
Property Description
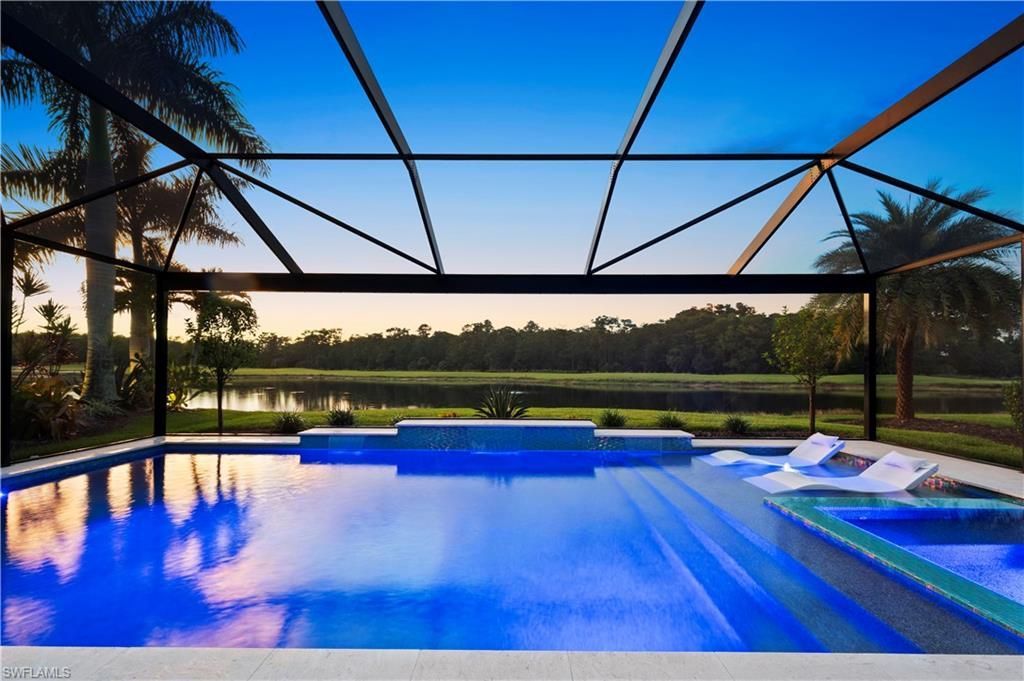
PANORAMIC VIEWS. SPECTACULAR SUNSETS. EXCEPTIONAL OUTDOOR LIVING. A RARE combination of unobstructed lake, golf course and protected nature preserve views creates an exceptional setting for this METICULOUSLY MAINTAINED CUSTOM POOL AND SPA home in Pelican Preserve! Imagine starting your morning with coffee overlooking the water, spending afternoons relaxing by the pool and ending your day watching spectacular Southwest Florida sunsets from your private lanai. The heated saltwater pool and spa feature a sun deck with LED bubbler, wireless spa controls, a travertine stone deck and a picture-window screen enclosure designed to showcase the breathtaking triple-view setting. Built in 2018 in the desirable Prato/Pistoia neighborhood, this single-level Trevi floor plan offers 4 bedrooms, 3 full bathrooms and 2,032 square feet, with IMPACT-RATED WINDOWS AND DOORS and motorized lanai storm screens for added protection. Inside, you'll find white kitchen cabinetry, granite countertops, under-cabinet lighting, a pantry with custom shelving, plantation shutters and custom primary closet systems. Tile flooring in the main living areas and luxury vinyl in the bedrooms mean NO CARPET throughout. Extensive upgrades reflect the exceptional care given to this home, including a whole-house Halo water filtration system, under-sink reverse osmosis, added attic and garage-door insulation, HVAC UV light and soft-start compressor, generator hookup, epoxy-finished 2-car garage, widened driveway, improved landscaping and screened front entry with retractable screen door. Furniture is negotiable. ENJOY RESORT-STYLE LIVING! Pelican Preserve is a nationally recognized, gated 55+ community with distinctions through Audubon International's sustainable development and sanctuary programs. Beyond your private backyard retreat, enjoy indoor and outdoor swimming pools, fitness facilities, dining, social activities, nature trails and a scenic boardwalk. Stay active with pickleball, tennis, bocce, softball, basketball, lawn bowling and more, while golf enthusiasts can enjoy 27 holes of championship golf through a separate optional membership. Included lawn care and landscaping services give you more time to enjoy the amenities, connect with neighbors and embrace the Southwest Florida lifestyle. Conveniently located near shopping, restaurants, RSW International Airport and Gulf Coast beaches. Schedule your private showing and experience this remarkable combination of panoramic views, exceptional outdoor living and resort-style amenities for yourself! Ask your agent for the detailed list of upgrades and features.
Property Features
Property Type: Residential - Single Family
Cooling: Central Electric
Garage: 2 car attached
Heating: Central Electric
Lot Size: 0.18 Acres
Roof Type: Tile
Stories: 1.0
Taxes: $9,561
Year Built: 2018
Amenities
Sprinkler Auto
Feature Descriptions
Bedroom: 4 Bed
Construction: Concrete Block, Stone, Stucco
Days on Site: 30
Dining: Dining - Living
Directions: From main entrance, turn left on Cypress Grove Drive after 0.9 miles. Then take the 3rd exit at the roundabout onto Prato Drive. Then turn right on Pistoia Drive. Home will be on your right.
Exterior: Concrete Block, Stone, Stucco
Flooring: Tile, Vinyl
Furnished: Negotiable
GEO Area: FM22 - Fort Myers City Limits
Hoa Fee: $639/Quarterly
Hoa Fee 2: $1433/Quarterly
Home Warranty Y/N: No
Interior: Great Room, Wired for Data, Closet Cabinets, Pantry, Walk-In Closet(s)
Irrigation: Reclaimed
Kitchen: Kitchen Island, Walk-In Pantry
Laundry: Inside
Lease Considered Y/N: No
Listing Terms: Buyer Finance/Cash, VA Loan
Lot: On Golf Course, Regular
Management: Professional
Minimum Lease Days: 30
Ownership: Single Family
Parcel #: 01-45-25-P3-4500P.0170
Parking: Garage Door Opener, Attached
Pet Limit Max #: 2
Pets: Number Limit
Pool: Community Lap Pool, In Ground, Concrete, Custom Upgrades, Electric Heat, Salt Water, Screen Enclosure
Property Attached Y/N: No
Property Sub-Type: Single Family Residence
Sewer: Central
Sewer: Central
Spa: Yes
Spa: In Ground, Concrete, Heated Electric, Pool Integrated, Screened
SQFT Total: 2452
Swimming Pool: Yes
Transfer Fee: 2660
Units in Building: Square Feet
View: Golf Course, Lake, Preserve, Water
Water: Central, Filter, Reverse Osmosis - Partial House
Water: Central, Filter, Reverse Osmosis - Partial House
Waterfront: Lake Front
Windows: Impact Resistant, Impact Resistant Windows, Shutters - Screens/Fabric, Window Coverings
Listed By / Shown By
Listed By
Agency Name: John R. Wood Properties
Agency Phone: 239-333-2411
Shown By
Agency Title: RealtyMark
Agency Phone: 888-260-0040

Estimate Your Payment
Estimated Payment
$ 2,722.43 per month $1,702.56 Principal & Interest $796.75 Property Tax $223.13 Homeowner's InsuranceChange Payment Information


10592 Pistoia Dr | MLS# 2026042813
This single family home located at 10592 Pistoia Dr, Fort Myers, FL 33913 is currently listed for sale with an asking price of $765,000. This property was built in 2018 and has 4 bedrooms and 3 full baths with 2032 sq. ft. Pistoia Dr is located in the PRATO AT PELICAN PRESERVE subdivision. Search PRATO AT PELICAN PRESERVE real estate on www.realtymarkllc.com today.