
BEDS3
BATHS2 full 1 partial
SQUARE FEET1,686
MLS#MDBA2218440
STATUSACTIVE
PROPERTY TYPERental - Townhouse
SUBDIVISIONBUTCHERS HILL
SCHOOLBALTIMORE CITY PUBLIC SCHOOLS
Property Description
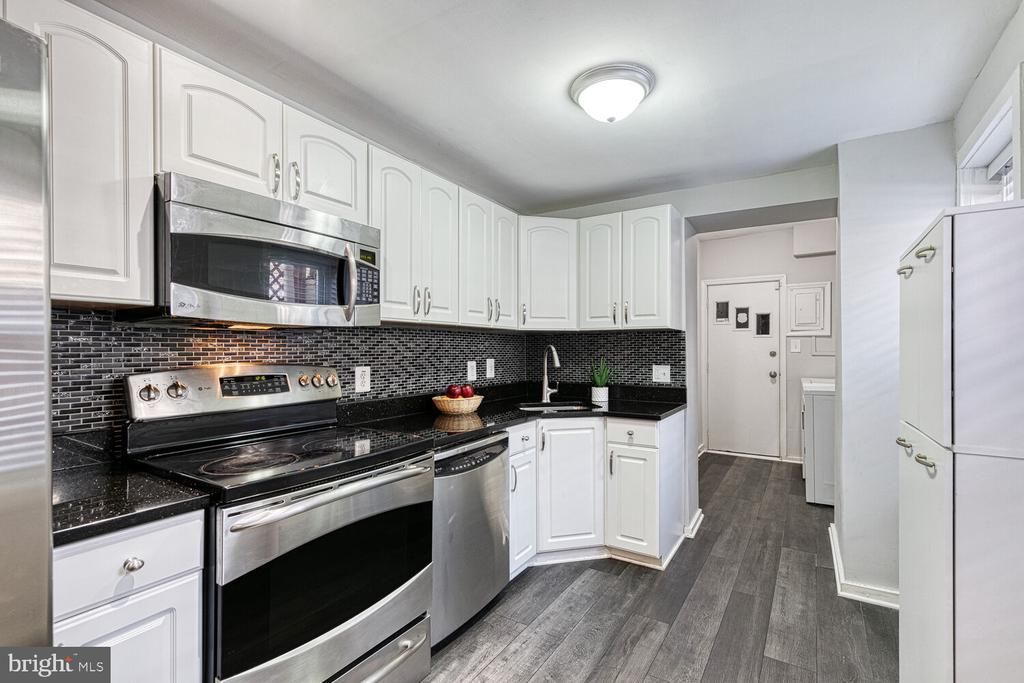
Available for rent in Butchers Hill! This charming end-of-group row home boasts more than 1,880 of living space with 3 bedrooms, 2.5 bathrooms, additional sitting area, laundry room, oversized garage, and large rooftop deck. The main levels features a spacious living room and dining room with a decorative fireplace and original pine hardwoods, plus an updated kitchen, laundry room, powder room and access to the 2-car garage. The second level offers a generously-sized primary bedroom with sitting area, a decorative fireplace, a primary bath, and ample closet space. Upstairs, you'll also find 2 additional bedrooms, a second full bath, and another living space that leads to the expansive rooftop deck, perfect for entertaining! Additionally, the spacious basement offers plenty of storage space. The home is conveniently located three blocks from Patterson Park and close to Johns Hopkins Hospital, Fells Point, Canton, Patterson Park, Little Italy, and Harbor East. Baltimore City Rental License: 161298 Monthly Rent is priced at $3200/month; first month's rent and one month security deposit needed to move in ($6400). Utilities are not included in the price. Verifiable income of at least 3x monthly rent and 650 minimum credit score is necessary to qualify. Pets are allowed and will be considered on a case to case basis.
Property Features
Property Type: Rental - Townhouse
Basement: Yes
Basement: Unfinished
Cooling: Central A/C, Ceiling Fan(s)
Fuel Type: Natural Gas
Garage: 2 car attached
Heating: Forced Air
Home Style: Federal
Lot Size: 0.03 Acres
Stories: 3.0
Year Built: 1900
Feature Descriptions
Additional Structures: Above Grade, Below Grade
Appliances: Built-In Microwave, Dishwasher, Oven/Range - Electric, Refrigerator, Stainless Steel Appliances, Washer, Dryer
Days on Site: 38
Exterior: Brick
Flooring: Hardwood, Ceramic Tile, Luxury Vinyl Plank, Carpet
Interior: Ceiling Fan(s), Carpet, Chair Railings, Combination Dining/Living, Crown Moldings, Dining Area, Kitchen - Table Space, Primary Bath(s), Recessed Lighting, Bathroom - Stall Shower, Bathroom - Tub Shower, Upgraded Countertops
Lot Dimensions: 0.03 Acre(S)
Municipality: Baltimore City
Number of Rooms: 3
Parking Features: Attached Garage, Private
Pet Restrictions: Case by Case Basis
Rent Includes: None
Rooms: Half Bath
Sewer: Public Septic, Public Sewer
SQFT Above Finished: 1686
SQFT Total Finished: 1686
Structure Type: End of Row/Townhouse
Total Garage/Parking Spaces: 2
Utilities: Water Available, Electric Available, Sewer Available
Water: Public
Local Schools
School District: BALTIMORE CITY PUBLIC SCHOOLS
Listed By / Shown By
Listed By
Agency Name: EXP Realty, LLC
Agency Phone: 8888607369
Shown By
Agency Title: RealtyMark
Agency Phone: 888-260-0040


106 S Castle Street | MLS# MDBA2218440
This property located at 106 S Castle Street, Baltimore, MD 21231 is currently listed for rent with an asking price of $3,200 / Monthly. S Castle Street is located within the BALTIMORE CITY PUBLIC SCHOOLS school district. Search Baltimore real estate on www.realtymarkllc.com today.