
BEDS3
BATHS2 full 1 partial
SQUARE FEET1,960
MLS#NJGL2076442
STATUSACTIVE
PROPERTY TYPERental - Townhouse
SUBDIVISIONPEPPER FARM TOWNS
SCHOOLSWEDESBORO-WOOLWICH PUBLIC SCHOOLS
Property Description
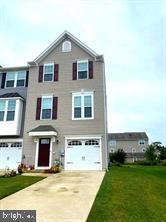
Beautiful end unit 'Strauss' model, grayish laminated floors main and 1st, grey carpet 3rd level primary bedroom and second bedroom, great cut stone front bar in recreation room with sliders to rear yard, granite counter tops in kitchen including center island, 42" cabinets plus microwave and deck off dining area! Stainless steel appliances including microwave above gas range! Tray ceiling in primary bedroom, great closet space! The bathrooms are upgraded also! All Window treatments stay, Looking for stable tenants work history but will consider newly hired with great income and great credit, dog or cat on a case by case basis. Close to Pureland Industrial Center and crossing over Commodore Barry Bridge, local schools and shopping! Downtown Swedesboro only 6 minutes away!
Property Features
Property Type: Rental - Townhouse
Cooling: Central A/C
Fuel Type: Natural Gas
Garage: 1 car attached
Heating: Forced Air
Home Style: Contemporary
Lot Size: 0.09 Acres
Stories: 3.0
Year Built: 2018
Feature Descriptions
Accessibility: 2+ Access Exits
Additional Structures: Above Grade, Below Grade
Appliances: Built-In Microwave, Dishwasher, Disposal, Dryer, Microwave, Oven - Self Cleaning, Oven/Range - Gas, Refrigerator, Six Burner Stove, Stainless Steel Appliances, Stove, Washer, Water Heater - Tankless
Days on Site: 7
Electric: 100 Amp Service, Circuit Breakers
Exterior: Vinyl Siding
Exterior: Sport Court, Street Lights
Flooring: Carpet, Laminate Plank
HOA Fee: $1.00/Monthly
Interior: Bathroom - Stall Shower, Bathroom - Tub Shower, Carpet, Ceiling Fan(s), Combination Kitchen/Dining, Floor Plan - Open, Kitchen - Eat-In, Kitchen - Island, Pantry, Recessed Lighting, Upgraded Countertops, Walk-in Closet(s), Window Treatments
Location: Suburban
Lot Dimensions: 0.09 Acre(S)
Municipality: WOOLWICH TWP
Number of Rooms: 8
Parking Features: Attached Garage, Driveway, On Street, Concrete Driveway
Pet Restrictions: Case by Case Basis
Rent Includes: Common Area Maintenance, Grounds Maintenance, HOA/Condo Fee, HVAC Maint, Lawn Service, Sewer, Snow Removal, Taxes, Water, Trash Removal
Sewer: Public Sewer
SQFT Above Finished: 1960
SQFT Total Finished: 1960
Structure Type: End of Row/Townhouse
Total Garage/Parking Spaces: 2
Utilities: Cable TV, Electric Available, Natural Gas Available, Sewer Available, Under Ground, Water Available
Water: Public
Windows: ENERGY STAR Qualified, Energy Efficient, Vinyl Clad
Local Schools
High School: KINGSWAY REGIONAL H.S.
Middle School: KINGSWAY REGIONAL M.S.
School District: SWEDESBORO-WOOLWICH PUBLIC SCHOOLS
Listed By / Shown By
Listed By
Agency Name: Century 21 Rauh & Johns
Agency Phone: 8565820366
Shown By
Agency Title: RealtyMark
Agency Phone: 888-260-0040


107 Sammy Street | MLS# NJGL2076442
This property located at 107 Sammy Street, Swedesboro, NJ 08085 is currently listed for rent with an asking price of $3,200 / Monthly. Sammy Street is located within the SWEDESBORO-WOOLWICH PUBLIC SCHOOLS school district. Search Swedesboro real estate on www.realtymarkllc.com today.