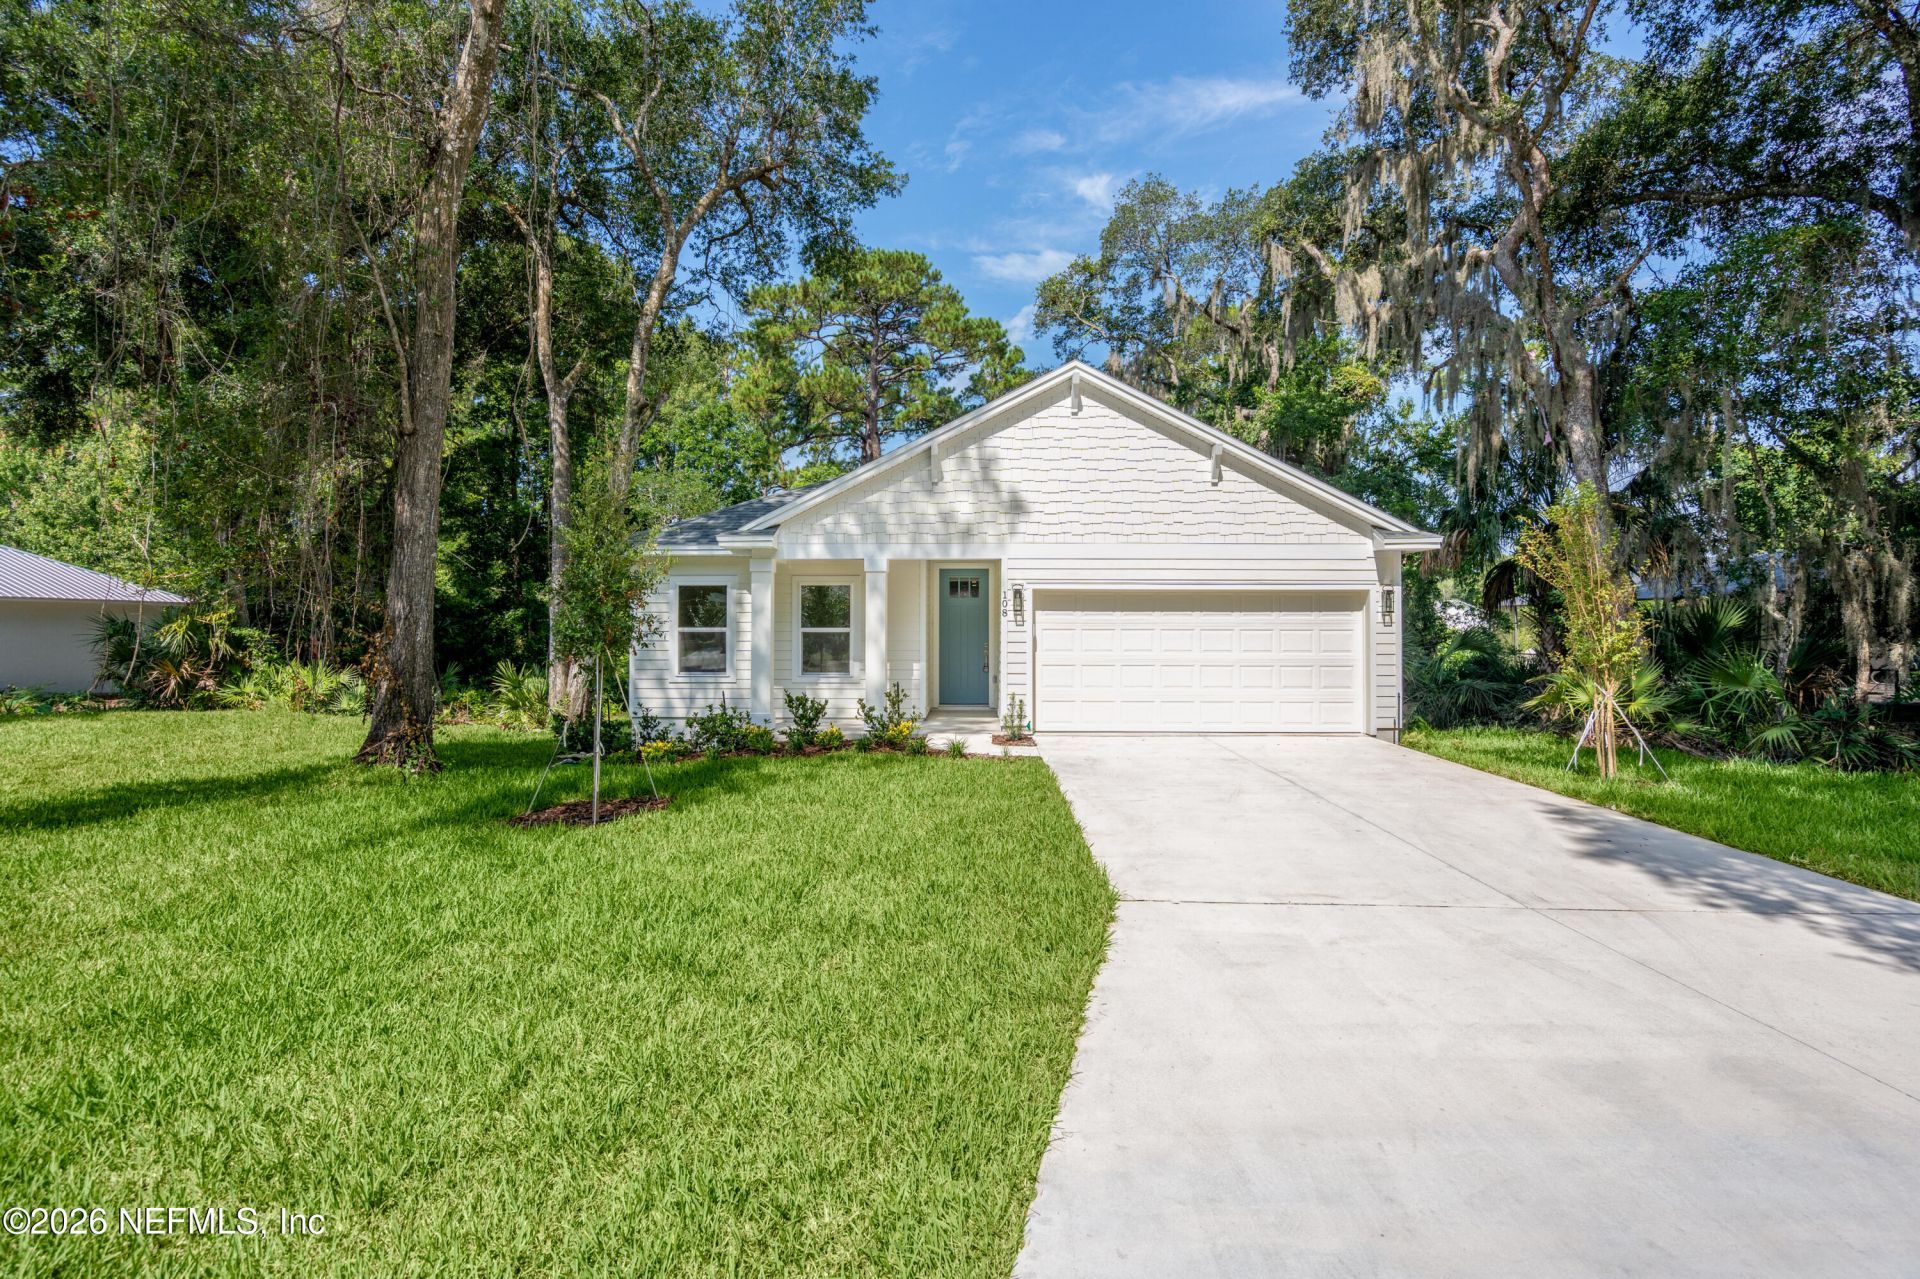

BEDS3
BATHS2 full
SQUARE FEET1,334
MLS#2158397
STATUSActive
PROPERTY TYPEResidential - Single Family
SUBDIVISIONSt Augustine South
Property Description
Brand New Construction! This 3-bedroom, 2-bathroom home offers 1,334 sq ft of living space. This home is bright, clean, and full of natural light! Step inside to an open-concept layout where the kitchen, dining, and living areas flow seamlessly together, ideal for both everyday living and entertaining. Large sliding doors extend your living space to the covered outdoor patio, creating the perfect spot to relax and enjoy the fresh air. Highlights include luxury vinyl plank flooring in the main living areas, a spacious 2-car garage, and a modern kitchen with white shaker cabinets and quartz countertops. The private primary suite offers a walk-in closet and en-suite bath, while a covered patio provides space for year-round outdoor living. This home is thoughtfully designed for today's lifestyle offering a fresh, functional floor plan with modern finishes and spaces that fit the way you live! Seller will credit at closing 2% of the purchase price towards closing and or prepaid items or a rate buy down with sellers preferred lender to qualified buyers!
Property Features
Property Type: Residential - Single Family
Cooling: Central Air
Heating: Central
Lot Size: 0.23 Acres
Roof Type: Shingle
Year Built: 2026
Feature Descriptions
Sewer: Septic Tank
Local Schools
High School: Pedro Menendez
Middle School: Murray
Elementary School: Osceola
Listed By / Shown By
Listed By
Agency Name: PONTE VEDRA CLUB REALTY, INC.
Shown By
Agency Title: RealtyMark
Agency Phone: 888-260-0040

Estimate Your Payment
Estimated Payment
$ 1,130.24 per month $999.28 Principal & Interest $0.00 Property Tax (data not provided by mls) $130.96 Homeowner's InsuranceChange Payment Information


108 Aspen Road | MLS# 2158397
This single family home located at 108 Aspen Road, Saint Augustine, FL 32086 is currently listed for sale with an asking price of $449,000. This property was built in 2026 and has 3 bedrooms and 2 full baths with 1334 sq. ft. Aspen Road is located in the St Augustine South subdivision. Search St Augustine South real estate on www.realtymarkllc.com today.