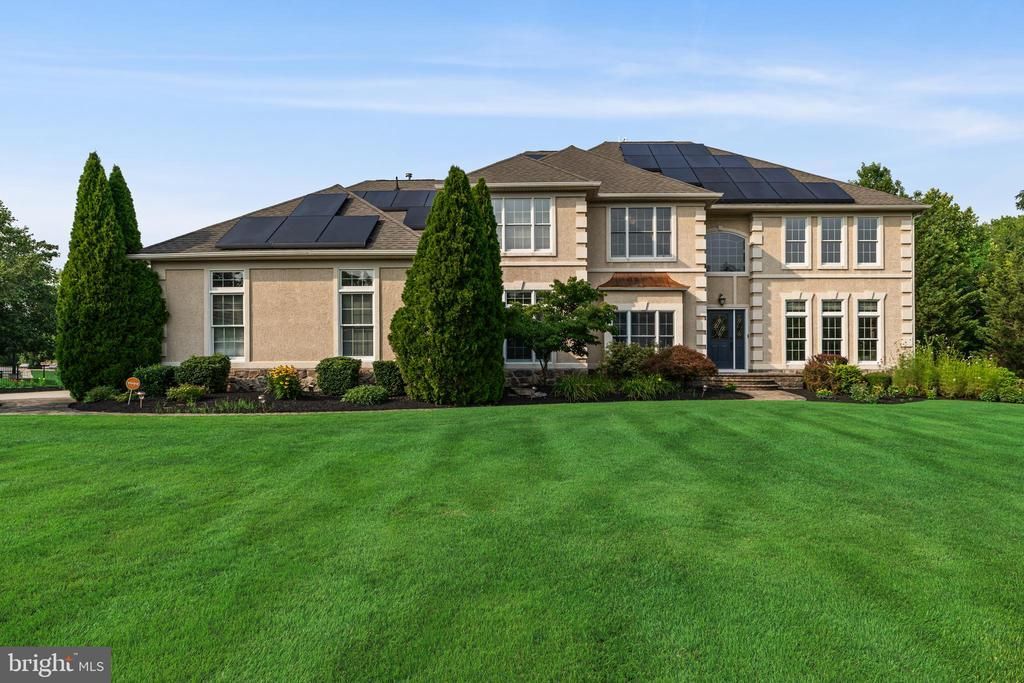

BEDS5
BATHS4 full 1 partial
SQUARE FEET5,213
MLS#NJGL2076198
STATUSACTIVE
PROPERTY TYPEResidential - Single Family
SUBDIVISIONMANORS AT SARATOGA
SCHOOLCLEARVIEW REGIONAL SCHOOLS
Property Description
Welcome to a home where elegance, comfort, and thoughtful design come together. From the moment you step through the impressive two story foyer with its sweeping staircase and gleaming hardwood floors, you’ll appreciate the exceptional craftsmanship and spacious layout this home has to offer. The dramatic two story family room is flooded with natural light from a stunning wall of windows and is anchored by a beautiful stone fireplace, creating the perfect gathering space for family and friends. The open floor plan flows effortlessly into the heart of the home, making entertaining both easy and inviting. Upstairs, the luxurious primary suite is truly a private retreat. Featuring an expansive bedroom with tray ceiling, an oversized sitting area, generous walk-in closets, and a spa-inspired bath complete with a soaking tub, separate shower, dual vanity, and private water closet, you’ll have your own place to unwind at the end of the day. The additional bedrooms are generously sized, including a first-floor private en suite bedroom that’s perfect for guests or multigenerational living. Every bedroom offers ample closet space, natural light, and comfortable accommodations. The oversized laundry and mudroom provides exceptional storage, custom built-ins, and everyday convenience. The basement offers an incredible amount of additional living and storage space with endless possibilities. Whether you’re envisioning a home theater, game room, fitness area, recreation room, or all of the above, this beautifully finished space provides room for everyone to enjoy. Step outside to your own private backyard oasis featuring an incredible in-ground pool, expansive patio, and professionally landscaped grounds, creating the perfect setting for summer entertaining, family gatherings, or simply relaxing after a long day. Combining timeless style, spacious living, exceptional entertaining areas, and a highly desirable floor plan, this remarkable home offers the perfect blend of luxury and functionality. This is more than a house…it’s a place to create lasting memories.
Property Features
Property Type: Residential - Single Family
Basement: Yes
Basement: Full, Partially Finished
Cooling: Central A/C
Fuel Type: Natural Gas
Garage: 3
Heating: Forced Air
Home Style: Contemporary
Lot Size: 1.50 Acres
Roof Type: Pitched, Shingle
Stories: 2.0
Taxes: $19,414
Year Built: 2004
Feature Descriptions
Additional Structures: Above Grade, Below Grade
Days on Site: 12
Exterior: Frame
Fencing: Partially, Other
Flooring: Hardwood, Carpet
HOA Fee: $400.00/Annually
Lot Dimensions: 1.50 Acre(S)
Municipality: HARRISON TWP
Parking Notes: 3 Total Parking Spaces
Rooms: Living Room, Dining Room, Bedroom 2,Bedroom 3,Bedroom 4,Bedroom 5,Kitchen, Family Room, Breakfast Room, Bedroom 1,Laundry, Office
Sewer: On Site Septic
SQFT Above Finished: 4435
SQFT Below Finished: 778
SQFT Total Finished: 5213
Structure Type: Detached
Swimming Pool: In Ground, Heated
Total Garage/Parking Spaces: 3
Water: Public
Room Sizes
Dining Room: 16 x 14 Level - Main
Living Room: 16 x 14 Level - Main
Kitchen: 17 x 13 Level - Main
Breakfast Room: 16 x 12 Level - Main
Family Room: 27 x 19 Level - Main
Office: 13 x 12 Level - Main
Bedroom 5: 13 x 11 Level - Main
Laundry: 15 x 9 Level - Main
Bedroom 1: 26 x 15 Level - Upper 1
Bedroom 2: 16 x 12 Level - Upper 1
Bedroom 3: 15 x 15 Level - Upper 1
Bedroom 4: 11 x 11 Level - Upper 1
Local Schools
High School: CLEARVIEW REGIONAL H.S.
Middle School: CLEARVIEW REGIONAL M.S.
School District: CLEARVIEW REGIONAL SCHOOLS
Listed By / Shown By
Listed By
Agency Name: EXP Realty, LLC
Agency Phone: 8662016210
Shown By
Agency Title: RealtyMark
Agency Phone: 888-260-0040

Estimate Your Payment
Estimated Payment
$ 4,764.37 per month $2,781.96 Principal & Interest $1,617.83 Property Tax $364.58 Homeowner's InsuranceChange Payment Information


108 Preakness Drive | MLS# NJGL2076198
This single family home located at 108 Preakness Drive, Mullica Hill, NJ 08062 is currently listed for sale with an asking price of $1,250,000. This property was built in 2004 and has 5 bedrooms and 4 full and 1 partial baths with 5213 sq. ft. Preakness Drive is located in the MANORS AT SARATOGA subdivision within the CLEARVIEW REGIONAL SCHOOLS school district. Search MANORS AT SARATOGA real estate on www.realtymarkllc.com today.